A very rare offering in prestigious South Richvale, 101 Westwood Lane is an extraordinary custom limestone estate designed and built by Mahzad Homes. Offering approximately 15,000square feet of luxury living space, this newly built residence combines timeless European-inspired architecture, exceptional craftsmanship, and a level of scale, elegance, and presence rarely found in today's market. Wrapped in custom-cut natural Indian limestone, the home makes an unforgettable first impression. A dramatic foyer, grand staircase crowned by an oversized skylight, soaring ceiling heights, oversized windows, and meticulously curated finishes create a residence that feels both impressive and welcoming. Every corner has something to offer, from the elegant formal dining room and private executive office to the designer kitchen and expansive family living spaces designed for both everyday comfort and sophisticated entertaining. The upper level features luxurious bedroom suites, including a spectacular primary retreat inspired by the finest five-star hotels. Throughout the home, exceptional attention to detail is showcased through custom millwork, natural marble, rich walnut flooring, heated floors, smart home automation, and an uncompromising commitment to quality. The lower level extends the living experience with expansive recreation, entertainment, andwellness-inspired spaces, thoughtfully designed to complement the lifestyle expected of a residence of this calibre. Set on an exceptionally private lot, the property offers a remarkable backyard setting with the opportunity for the final landscape vision to be completed in collaboration with the purchaser, allowing the outdoor environment to be tailored to their individual preferences and lifestyle. A true statement residence and one of South Richvale'smost impressive newly built custom estates, offering a rare combination of architecturalbeauty, craftsmanship, privacy, and luxury.Tarion Warranty Included. VTB MAY BE AVAILABLE
For sale
C$11,888,000
101 Westwood Ln, Richmond Hill, ON L4C 6X9
6beds
12baths
Single Family Residence
Built in ----
0.46 Acres Lot
$-- Zestimate®
C$--/sqft
C$-- HOA
What's special
Custom limestone estateDramatic foyerSoaring ceiling heightsOversized windowsMeticulously curated finishesElegant formal dining roomPrivate executive office
- 92 days
- 99
- 2
Zillow last checked:
Listing updated:
Listed by:
RE/MAX REALTRON BARRY COHEN HOMES INC.
Source: TRREB,MLS®#: N13224670 Originating MLS®#: Toronto Regional Real Estate Board
Originating MLS®#: Toronto Regional Real Estate BoardFacts & features
Interior
Bedrooms & bathrooms
- Bedrooms: 6
- Bathrooms: 12
Heating
- Forced Air, Gas
Cooling
- Central Air
Appliances
- Included: Bar Fridge, Built-In Oven
Features
- Central Vacuum, In-Law Suite, Sauna
- Basement: Finished with Walk-Out
- Has fireplace: Yes
Interior area
- Living area range: 5000 + null
Property
Parking
- Total spaces: 15
- Parking features: Private
- Has garage: Yes
Features
- Stories: 2
- Pool features: None
Lot
- Size: 0.46 Acres
Details
- Parcel number: 031040099
- Other equipment: Generator - Full
Construction
Type & style
- Home type: SingleFamily
- Property subtype: Single Family Residence
Materials
- Brick, Stone
- Foundation: Concrete
- Roof: Shingle
Utilities & green energy
- Sewer: Sewer
Community & HOA
Location
- Region: Richmond Hill
Financial & listing details
- Annual tax amount: C$15,000
- Date on market: 6/1/2026
Price history
Price history is unavailable.
Public tax history
Tax history is unavailable.
Climate risks
Neighborhood: Richvale
Nearby schools
GreatSchools rating
No schools nearby
We couldn't find any schools near this home.
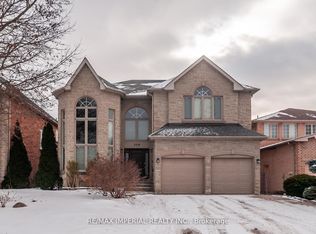
- C$2,850,0006 bd5 ba-- sqft23 A Mackay Dr, Richmond Hill, ON L4C6N9For Sale
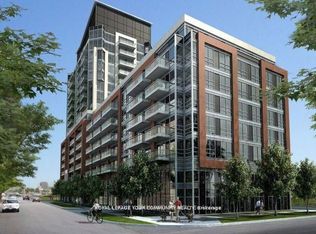
- C$639,0003 bd2 ba-- sqft8888 Yonge St #619, Richmond Hill, ON L4C6Z5For Sale

- C$629,0002 bd2 ba-- sqft8888 Yonge St #307, Richmond Hill, ON L4C5V6For Sale

- C$650,0002 bd2 ba-- sqft8888 Yonge St #803, Richmond Hill, ON L4C5V6For Sale
Similar homes
- C$10,520,0006 bd8 ba-- sqft20 Bryson Dr, Richmond Hill, ON L4C 6E3For Sale
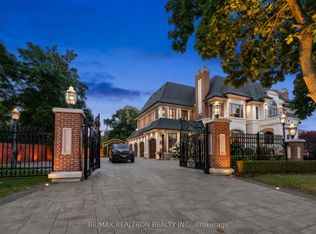 MLS ID #N13473288, RE/MAX REALTRON REALTY INC.. TRREB
 - C$8,800,0006 bd9 ba-- sqft7 Maryvale Cres, Richmond Hill, ON L4C 6P6For Sale
 MLS ID #N13226346, HAMMOND INTERNATIONAL PROPERTIES LIMITED. TRREB
 - C$7,500,0006 bd9 ba-- sqft18 Denham Dr, Richmond Hill, ON L4C 6J1For Sale
 MLS ID #N13429952, HAMMOND INTERNATIONAL PROPERTIES LIMITED. TRREB
 - C$12,000,0005 bd8 ba-- sqft113 Elgin St, Markham, ON L3T 1W7For Sale
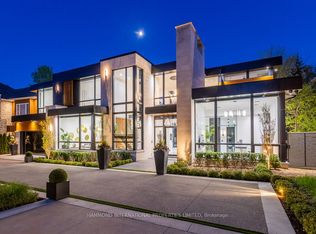 MLS ID #N13034458, HAMMOND INTERNATIONAL PROPERTIES LIMITED. TRREB
