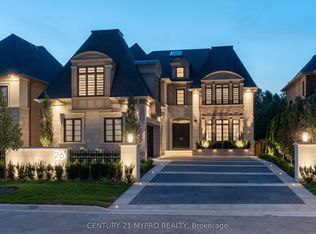
Welcome To A Rare Architectural Triumph This 14,000+ Sq Ft Smart Estate Sits On 2 Private, Landscaped Acres In Sought-After Aurora Estates. Seamlessly Blending Innovation With Ultramodern Design, This Residence Offers Resort-Style Amenities And Breathtaking Elegance Throughout. Enjoy Two Luxurious Pools: A Serene Indoor Retreat For Year-Round Relaxation And A Resort-Style Outdoor Pool Nestled In Lush Privacy. Indoor Basketball Court. A Dramatic 200 LED Screen With Immersive Surround Sound Anchors The Entertainment Space. The Estate Features Two Chef-Inspired Kitchens: An Open-Concept Entertaining Kitchen With Gaggenau Appliances, A Discreet Chefs Kitchen With Fisher & Paykel Appliances Outdoor Living Is Elevated With: A Resort-Style Rear Terrace With Lounge And Dining Areas, Pool Access, And Private Cabana, A Peaceful Front Terrace Overlooking Natural Vistas Indulgent Amenities Include: Private Spa With Steam Room And Sauna, A Private Gym, Elevator Servicing All 3 Levels, Custom Home Theater, Fully Integrated Control4 Automation, 400-Amp Service With Dual Backup Generators, Four-Zone Radiant In-Floor Heating, Heated 5-Car Garage, Dual Laundry Rooms With 5 Spacious Bedrooms, 9 Luxurious Bathrooms, And Unparalleled Craftsmanship, This Estate Redefines Prestige. Built For Those Who Expect The Extraordinary.
For sale
C$11,900,000
23 Hunters Glen Rd, Aurora, ON L4G 6W4
5beds
9baths
Single Family Residence
Built in ----
2.13 Acres Lot
$-- Zestimate®
C$--/sqft
C$-- HOA
What's special
- 119 days
- 155
- 9
Zillow last checked:
Listing updated:
Listed by:
RE/MAX REALTRON BARRY COHEN HOMES INC.
Source: TRREB,MLS®#: N13171454 Originating MLS®#: Toronto Regional Real Estate Board
Originating MLS®#: Toronto Regional Real Estate BoardFacts & features
Interior
Bedrooms & bathrooms
- Bedrooms: 5
- Bathrooms: 9
Heating
- Forced Air, Gas
Cooling
- Central Air
Features
- Other
- Basement: Finished,Full
- Has fireplace: Yes
Interior area
- Living area range: 5000 + null
Property
Parking
- Total spaces: 15
- Parking features: Circular Driveway
- Has garage: Yes
Features
- Stories: 2
- Has private pool: Yes
- Pool features: In Ground
Lot
- Size: 2.13 Acres
Details
- Parcel number: 036720010
Construction
Type & style
- Home type: SingleFamily
- Property subtype: Single Family Residence
Materials
- Other
- Foundation: Unknown
- Roof: Flat
Utilities & green energy
- Sewer: Septic
Community & HOA
Location
- Region: Aurora
Financial & listing details
- Annual tax amount: C$43,064
- Date on market: 5/25/2026
Price history
Price history is unavailable.
Public tax history
Tax history is unavailable.
Climate risks
Neighborhood: L4G
Nearby schools
GreatSchools rating
No schools nearby
We couldn't find any schools near this home.


Similar homes
- C$8,995,0004 bd7 ba-- sqft46 Steeplechase Ave, Aurora, ON L4G 6W5For Sale
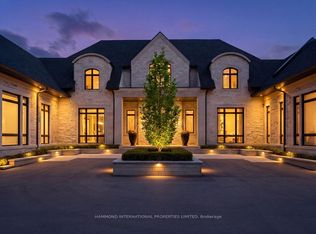 MLS ID #N13437340, HAMMOND INTERNATIONAL PROPERTIES LIMITED. TRREB
 - C$6,950,0006 bd10 ba-- sqft20 Woodsend Cres, Aurora, ON L4G 6W6For Sale
 MLS ID #N12784210, RE/MAX REALTRON BARRY COHEN HOMES INC.. TRREB
 - C$7,288,0006 bd7 ba-- sqft105 Park Cres, Richmond Hill, ON L4E 3J5For Sale
 MLS ID #N13797266, EXP REALTY. TRREB
 - C$8,999,0006 bd10 ba-- sqft91 Fairfield Dr, King, ON L7B 1L9For Sale
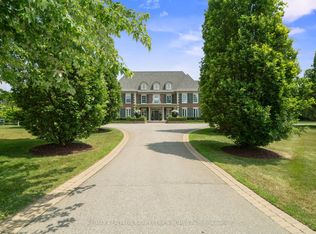 MLS ID #N13754674, RE/MAX REALTRON BARRY COHEN HOMES INC.. TRREB
