Rarely offered executive custom-built townhome in the prestigious Aurora Estates! This exceptional residence offers 4 expansive bedrooms, two featuring private ensuites and walk-in closets, and balconies in three of the bedrooms. Enjoy private elevator access to all levels, and a massive formal laundry room complete with built-in cabinetry and natural light. The finished basement offers incredible versatility - and could easily serve as a 5th bedroom, with bathroom rough-in already in place. Nestled within an exclusive enclave of only six custom-built townhomes, this property is surrounded by multi-million dollar estates and gated communities, offering unmatched privacy amidst a serene wooded setting. Additional features include: Central Vacuum, Garburator, main floor Surround Sound Speakers, B/I Blinds and so much more! 10 ft ceilings on the main level and 9 ft ceilings on all other floors - adding to the home's spacious, executive appeal. A truly rare opportunity in one of Aurora's most coveted communities - this is one you won't want to miss!
For sale
C$1,349,990
74 Old Bloomington Rd, Aurora, ON L4G 0M2
5beds
4baths
Townhouse
Built in ----
-- sqft lot
$-- Zestimate®
C$--/sqft
C$792/mo HOA
What's special
Private ensuitesWalk-in closetsCentral vacuum
- 12 days
- 5
- 1
Zillow last checked:
Listing updated:
Listed by:
CITYSCAPE REAL ESTATE LTD.
Source: TRREB,MLS®#: N13763236 Originating MLS®#: Toronto Regional Real Estate Board
Originating MLS®#: Toronto Regional Real Estate BoardFacts & features
Interior
Bedrooms & bathrooms
- Bedrooms: 5
- Bathrooms: 4
Primary bedroom
- Level: Second
- Dimensions: 5.3 x 4.96
Bedroom 2
- Level: In Between
- Dimensions: 4.5 x 3.91
Bedroom 3
- Level: In Between
- Dimensions: 4.27 x 3.77
Bedroom 4
- Level: Upper
- Dimensions: 4.5 x 3.77
Dining room
- Level: Main
- Dimensions: 5.15 x 7.9
Kitchen
- Level: Main
- Dimensions: 3.44 x 3.33
Laundry
- Level: Upper
- Dimensions: 0 x 0
Living room
- Level: Main
- Dimensions: 5.15 x 7.9
Recreation
- Level: Basement
- Dimensions: 0 x 0
Heating
- Forced Air, Gas
Cooling
- Central Air
Appliances
- Included: Disposal
- Laundry: Laundry Room
Features
- Rough-In Bath, Storage Area Lockers, Upgraded Insulation
- Basement: Finished
- Has fireplace: No
Interior area
- Living area range: 2250-2499 null
Property
Parking
- Total spaces: 4
- Parking features: Private
- Has garage: Yes
Accessibility
- Accessibility features: Elevator
Features
- Levels: Multi-Level
- Patio & porch: Deck
- Exterior features: Privacy, Open Balcony
- Has view: Yes
- View description: Trees/Woods
Lot
- Features: Cul de Sac/Dead End, Public Transit, Wooded/Treed
Details
- Parcel number: 299240004
Construction
Type & style
- Home type: Townhouse
- Property subtype: Townhouse
Materials
- Brick
Community & HOA
Community
- Security: Alarm System
HOA
- Amenities included: BBQs Allowed, Elevator
- Services included: None
- HOA fee: C$792 monthly
- HOA name: YRSCC
Location
- Region: Aurora
Financial & listing details
- Annual tax amount: C$7,794
- Date on market: 9/9/2026
Price history
Price history is unavailable.
Public tax history
Tax history is unavailable.
Climate risks
Neighborhood: L4G
Nearby schools
GreatSchools rating
No schools nearby
We couldn't find any schools near this home.


Similar homes
- C$1,390,0005 bd5 ba-- sqft1116 Veterans Way, Newmarket, ON L3X 0B2For Sale
 MLS ID #N13809492, HC REALTY GROUP INC.. TRREB
 - C$1,250,0003 bd4 ba-- sqft393 William Graham Dr, Aurora, ON L4G 0Z9For Sale
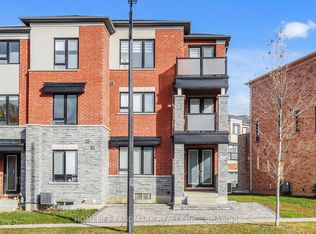 MLS ID #N13748052, HOMELIFE LANDMARK REALTY INC.. TRREB
 - C$999,0004 bd4 ba-- sqft53 Seguin St, Richmond Hill, ON L4E 1H9For Sale
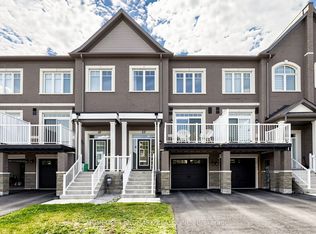 MLS ID #N13763242, HOMELIFE LANDMARK REALTY INC.. TRREB
 - C$1,399,0004 bd4 ba-- sqft83 Southvale Dr, Vaughan, ON L6A 0Y6For Sale
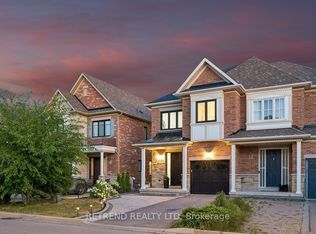 MLS ID #N13726408, RETREND REALTY LTD. TRREB
