Stunning French Château Located In Prestigious Aurora Estates, Offering Approximately 6,000 Sq.Ft. Above Grade On A Premium Nearly 1/3-Acre Pool-Sized Ravine Lot With Exceptional Privacy. Built In 2023 And Enhanced With Over $300,000 In Recent Upgrades, This Extraordinary Residence Showcases Exceptional Craftsmanship And Luxurious Designer Finishes Throughout. The Award-Winning Professionally Landscaped Grounds Feature Lush Gardens, Extensive Interlocking, Architectural Landscape Lighting, And A Fully Automated Irrigation System. Inside, Soaring Ceiling Heights And A Sense Of Grandeur Define Every Space, Highlighted By A Spectacular Two-Storey Family Room Anchored By A Custom Fluted Floor-To-Ceiling Fireplace. Imported Italian Porcelain Flooring, Wide-Plank Hickory Hardwood, Solid Wood Doors, Extensive Wall Paneling, Custom Trim Work, Plaster Crown Mouldings, Designer Light Fixtures, And Bespoke Drapery Treatments Elevate The Home Throughout. The Custom Downsview Kitchen Features Natural Quartzite Surfaces And A Premium Appliance Package Including A Wolf Range, Built-In Wolf Oven And Microwave, Paneled 42-Inch Sub-Zero Refrigerator, Sub-Zero Wine Refrigerator, And Integrated Miele Coffee Maker. The Upper Level Offers Four Spacious Bedrooms, Each With A Private Ensuite Featuring Heated Floors. Modern Comfort And Technology Include Whole-Home Wired Speakers, High-Speed Cat 6 Cabling, Dual Furnaces, Dual Air Conditioning Systems, And An Energy-Efficient ERV System. A Rare Four-Stop Elevator Provides Access To Every Level, Including The Triple-Car Garage. The Walk-Up Lower Level Offers Nearly 3,000 Sq.Ft. Of Unfinished Space With Endless Possibilities For A Home Theatre, Wellness Spa, Golf Simulator, Wine Cellar, Additional Living Space, Or A Fully Customized Entertainment Level. An Exceptional Offering Combining Architectural Grandeur, Luxury, Privacy, And Modern Convenience In One Of Aurora Estates' Most Prestigious Communities.
New construction
C$3,900,000
26 Calla Trl, Aurora, ON L4G 3Z5
4beds
5baths
Single Family Residence
Built in ----
0.3 Acres Lot
$-- Zestimate®
C$--/sqft
C$-- HOA
What's special
Exceptional privacyAward-winning professionally landscaped groundsLush gardensExtensive interlockingArchitectural landscape lightingFully automated irrigation systemSoaring ceiling heights
- 98 days
- 43
- 0
Zillow last checked:
Listing updated:
Listed by:
CENTURY 21 MYPRO REALTY
Source: TRREB,MLS®#: N13559792 Originating MLS®#: Toronto Regional Real Estate Board
Originating MLS®#: Toronto Regional Real Estate BoardFacts & features
Interior
Bedrooms & bathrooms
- Bedrooms: 4
- Bathrooms: 5
Primary bedroom
- Level: Second
- Dimensions: 4.57 x 6.7
Bedroom 2
- Level: Second
- Dimensions: 3.96 x 4.57
Bedroom 3
- Level: Second
- Dimensions: 5.91 x 5.67
Bedroom 4
- Level: Second
- Dimensions: 4.87 x 4.75
Dining room
- Level: Main
- Dimensions: 4.88 x 5.18
Great room
- Level: Main
- Dimensions: 5.36 x 5.79
Kitchen
- Level: Main
- Dimensions: 8.72 x 11.31
Library
- Level: Main
- Dimensions: 5.65 x 5.96
Living room
- Level: Main
- Dimensions: 4.88 x 3.96
Recreation
- Level: Lower
- Dimensions: 4.9 x 3.28
Heating
- Forced Air, Gas
Cooling
- Central Air
Appliances
- Included: Built-In Oven
Features
- Central Vacuum
- Basement: Partially Finished,Walk-Out Access
- Has fireplace: Yes
- Fireplace features: Natural Gas
Interior area
- Living area range: 5000 + null
Property
Parking
- Total spaces: 10
- Parking features: Private, Garage Door Opener
- Has garage: Yes
Features
- Stories: 2
- Pool features: None
Lot
- Size: 0.3 Acres
- Features: School, Ravine, Public Transit, Library, Lake/Pond, Rectangular Lot
Details
- Parcel number: 036720245
Construction
Type & style
- Home type: SingleFamily
- Property subtype: Single Family Residence
Materials
- Stone, Brick
- Foundation: Unknown
- Roof: Shingle
Condition
- New construction: Yes
Utilities & green energy
- Sewer: Sewer
Community & HOA
Location
- Region: Aurora
Financial & listing details
- Annual tax amount: C$19,384
- Date on market: 7/14/2026
Price history
Price history is unavailable.
Public tax history
Tax history is unavailable.
Climate risks
Neighborhood: L4G
Nearby schools
GreatSchools rating
No schools nearby
We couldn't find any schools near this home.

Similar homes
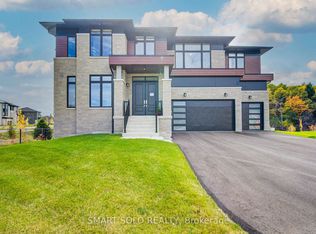
- C$3,888,0004 bd6 ba-- sqft50 Calla Trl, Aurora, ON L4G 3Z5For Sale
 MLS ID #N13637226, RE/MAX REALTRON REALTY INC.. TRREB
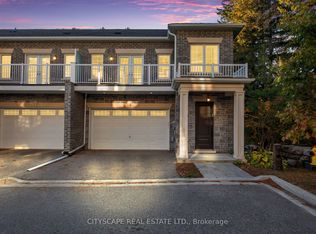
 - C$3,128,0005 bd5 ba-- sqft63 Elderberry Trl, Aurora, ON L4G 6X1For Sale
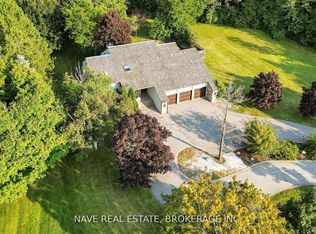 MLS ID #N13208146, NAVE REAL ESTATE, BROKERAGE INC.. TRREB
 - C$2,799,0004 bd4 ba-- sqft385 Kennedy St W, Aurora, ON L4G 5M6New Construction
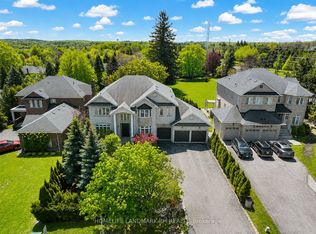 MLS ID #N13643792, HOMELIFE LANDMARK RH REALTY. TRREB
 - C$3,998,0005 bd5 ba-- sqft26 Austin Rumble Ct, King, ON L7B 0B1For Sale
 MLS ID #N13764914, REMAX YOUR COMMUNITY REALTY. TRREB
