Sleek & stunning contemporary masterpiece in prestigious Harding Area offering over 5600 sqf. of luxurious living space, including open concept bright lower level. Designed with uncompromising attention to detail, this exceptional residence features 4+1 bedrooms, 5 designer washrooms, 10-ft ceilings on the main floor, and very high ceilings below grade. A grand arrival begins with the interlocked driveway , setting the tone for the extraordinary luxury found throughout. Main Special skylight and other multiple skylights creates an unforgettable first impression, while the custom open-rise wood staircase with intricate railings serves as the home's architectural centrepiece. Heated tiled floors in master Ensuite, and expansive open-concept living spaces blend warmth with sophisticated contemporary design. The chef-inspired kitchen showcases premium Jen-Air appliances, a fully equipped kitchen, premium cabinetry, and a dramatic stone waterfall centre island. Designed for exceptional entertaining and wellness, the sprawling lower level offers heated tiled floor recreation room, nanny suite, sauna and 3-piece bath . Additional luxury features include a 4-level elevator rough in spot, home automation, Camera all around the house, surround sound throughout. The spectacular resort-style backyard is an entertainer's dream back yard in very good size lot. 2 gas fire place and 2 electrical fire place
For sale
C$3,558,888
73 Harding Blvd, Richmond Hill, ON L4C 1S7
5beds
5baths
Single Family Residence
Built in ----
6,241 Square Feet Lot
$-- Zestimate®
C$--/sqft
C$-- HOA
What's special
Interlocked drivewayMultiple skylightsExpansive open-concept living spacesChef-inspired kitchenPremium jen-air appliancesFully equipped kitchenPremium cabinetry
- 23 hours
- 3
- 0
Zillow last checked:
Listing updated:
Listed by:
RIGHT AT HOME REALTY INC.
Source: TRREB,MLS®#: N13734334 Originating MLS®#: Toronto Regional Real Estate Board
Originating MLS®#: Toronto Regional Real Estate BoardFacts & features
Interior
Bedrooms & bathrooms
- Bedrooms: 5
- Bathrooms: 5
Heating
- Forced Air, Gas
Cooling
- Central Air
Appliances
- Included: Built-In Oven, Bar Fridge
Features
- Central Vacuum, ERV/HRV, Sauna
- Basement: Finished,Walk-Up Access
- Has fireplace: Yes
Interior area
- Living area range: 3500-5000 null
Property
Parking
- Total spaces: 10
- Parking features: Private
- Has garage: Yes
Features
- Stories: 2
- Pool features: None
Lot
- Size: 6,241 Square Feet
Details
- Parcel number: 031400424
Construction
Type & style
- Home type: SingleFamily
- Property subtype: Single Family Residence
Materials
- Stone, Brick
- Foundation: Concrete
- Roof: Asphalt Shingle
Utilities & green energy
- Sewer: Sewer
Community & HOA
Location
- Region: Richmond Hill
Financial & listing details
- Annual tax amount: C$1
- Date on market: 9/1/2026
Price history
Price history is unavailable.
Public tax history
Tax history is unavailable.
Climate risks
Neighborhood: L4C
Nearby schools
GreatSchools rating
No schools nearby
We couldn't find any schools near this home.
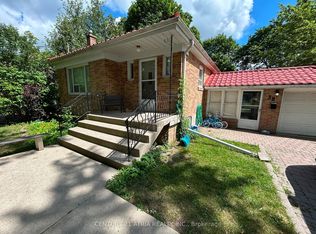
- C$2,8953 bd1 ba-- sqft38 Harding Blvd, Richmond Hill, ON L4C1S8For Rent
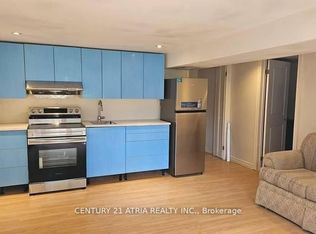
- C$1,5952 bd1 ba-- sqft38 Harding Blvd BASEMENT 2, Richmond Hill, ON L4C1S8For Rent
- C$780,0003 bd2 ba-- sqft30 Harding Blvd #706, Richmond Hill, ON L4C1S8For Sale

- C$2,9003 bd1 ba-- sqft25 Harding Blvd, Richmond Hill, ON L4C1S7For Rent

Similar homes
- C$3,498,0005 bd6 ba-- sqft452 Fernleigh Cir S, Richmond Hill, ON L4C 1E6For Sale
 MLS ID #N13530394, ANJIA REALTY. TRREB
 - C$3,630,0007 bd7 ba-- sqft218 Boake Trl, Richmond Hill, ON L4B 3Z6For Sale
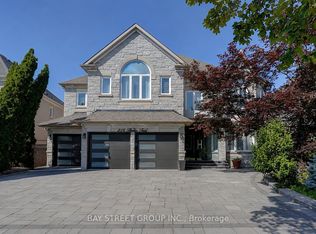 MLS ID #N13737070, BAY STREET GROUP INC.. TRREB
 - C$3,498,0004 bd5 ba-- sqft160 Lawrence Ave, Richmond Hill, ON L4C 1Z5New Construction
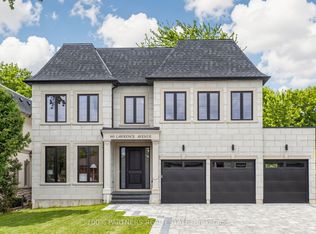 MLS ID #N13488880, 100% PARTNERS REAL ESTATE. TRREB
 - C$3,750,0005 bd5 ba-- sqft34 May Ave, Richmond Hill, ON L4C 3S6For Sale
 MLS ID #N13583718, RE/MAX HALLMARK REALTY LTD.. TRREB
