Welcome to 106 Donhill Crescent, a custom-built residence in one of Old Kleinburg's most desirable locations, just a short walk from the shops, restaurants, cafés, parks, schools, library and charm of Kleinburg Village. Set on an expansive irregular pie-shaped lot, this impressive home offers approximately 4,067 sq. ft. above grade plus a fully finished 1,968 sq. ft. lower level, providing over 6,000 sq. ft. of finished living space.The bright, open-concept main level is designed for both everyday family living and entertaining, featuring hardwood flooring, elegant wainscotting and a spacious kitchen with extensive cabinetry, a walk-in servery, oversized pantry and generous preparation space. The upper level offers four well-proportioned bedrooms with ensuite access and walk-in closets.The finished basement adds exceptional versatility with a bedroom, full kitchen, full bathroom, sauna and a walk-up to the backyard. With its generous layout and independent amenities, this level is well suited for extended family, in-law use or additional private living space.Car enthusiasts will appreciate the long six-car driveway with no sidewalk, a three-car tandem garage and an existing vehicle lift, offering outstanding parking and storage options. The garage also provides convenient access to the backyard.Additional features include two cold rooms, exterior pot lighting, an irrigation system, central air conditioning and ample storage throughout. A rare opportunity to own a substantial custom home with exceptional parking, flexible living space, a premium lot and an incredibly desirable location in the heart of Kleinburg Village.
For sale
C$3,988,888
106 Donhill Cres, Vaughan, ON L0J 1C0
5beds
5baths
Single Family Residence
Built in ----
0.25 Acres Lot
$-- Zestimate®
C$--/sqft
C$-- HOA
What's special
Expansive irregular pie-shaped lotBright open-concept main levelHardwood flooringElegant wainscottingWalk-in serveryOversized pantryGenerous preparation space
- 5 days |
- 48 |
- 2 |
Zillow last checked:
Listing updated:
Listed by:
ANALYST REALTY INC.
Source: TRREB,MLS®#: N13613144 Originating MLS®#: Toronto Regional Real Estate Board
Originating MLS®#: Toronto Regional Real Estate BoardFacts & features
Interior
Bedrooms & bathrooms
- Bedrooms: 5
- Bathrooms: 5
Primary bedroom
- Description: Primary Bedroom
- Level: Second
- Area: 33.41 Square Meters
- Area source: Other
- Dimensions: 7.31 x 4.57
Bedroom 2
- Description: Bedroom 2
- Level: Second
- Area: 15.31 Square Meters
- Area source: Other
- Dimensions: 3.35 x 4.57
Bedroom 3
- Description: Bedroom 3
- Level: Second
- Area: 15.31 Square Meters
- Area source: Other
- Dimensions: 3.35 x 4.57
Bedroom 4
- Description: Bedroom 4
- Level: Second
- Area: 26.69 Square Meters
- Area source: Other
- Dimensions: 5.48 x 4.87
Bedroom 5
- Description: Bedroom 5
- Level: Basement
- Area: 13.4 Square Meters
- Area source: Other
- Dimensions: 3.35 x 4.00
Breakfast
- Description: Breakfast
- Level: Main
- Area: 18.32 Square Meters
- Area source: Other
- Dimensions: 3.65 x 5.02
Family room
- Description: Family Room
- Level: Main
- Area: 27.83 Square Meters
- Area source: Other
- Dimensions: 6.09 x 4.57
Kitchen
- Description: Kitchen
- Level: Basement
- Area: 18.29 Square Meters
- Area source: Other
- Dimensions: 3.65 x 5.01
Kitchen
- Description: Kitchen
- Level: Main
- Area: 16.82 Square Meters
- Area source: Other
- Dimensions: 3.35 x 5.02
Living room
- Description: Living Room
- Level: Main
- Area: 21.7 Square Meters
- Area source: Other
- Dimensions: 3.96 x 5.48
Recreation
- Description: Recreation
- Level: Basement
- Area: 31.5 Square Meters
- Area source: Other
- Dimensions: 7.00 x 4.50
Study
- Description: Study
- Level: Main
- Area: 14.27 Square Meters
- Area source: Other
- Dimensions: 3.35 x 4.26
Heating
- Forced Air, Gas
Cooling
- Central Air
Features
- Sauna
- Basement: Finished,Walk-Up Access
- Has fireplace: Yes
Interior area
- Living area range: 3500-5000 null
Video & virtual tour
Property
Parking
- Total spaces: 9
- Parking features: Private
- Has attached garage: Yes
Features
- Stories: 2
- Pool features: None
Lot
- Size: 0.25 Acres
- Features: Irregular Lot, Arts Centre, Fenced Yard, Library, Park, Public Transit, School
Details
- Parcel number: 033260268
Construction
Type & style
- Home type: SingleFamily
- Property subtype: Single Family Residence
Materials
- Brick, Stone
- Foundation: Concrete
- Roof: Asphalt Shingle
Utilities & green energy
- Sewer: Sewer
Community & HOA
Location
- Region: Vaughan
Financial & listing details
- Annual tax amount: C$15,100
- Date on market: 7/28/2026
ANALYST REALTY INC.
ANALYST REALTY INC.
By pressing Contact Agent, you agree that the real estate professional identified above may call/text you about your search, which may involve use of automated means and pre-recorded/artificial voices. You don't need to consent as a condition of buying any property, goods, or services. Message/data rates may apply. You also agree to our Terms of Use. Zillow does not endorse any real estate professionals. We may share information about your recent and future site activity with your agent to help them understand what you're looking for in a home.
Price history
Price history is unavailable.
Public tax history
Tax history is unavailable.
Climate risks
Neighborhood: Kliengburg
Nearby schools
GreatSchools rating
No schools nearby
We couldn't find any schools near this home.
- C$2,688,0004 bd6 ba-- sqft491 Westridge Dr, Vaughan, ON L0J1C0For Sale

- C$5,088,0005 bd9 ba-- sqft32 Daleview Ct, Vaughan, ON L0J1C0For Sale

- C$3,148,9255 bd6 ba-- sqft29 Bindertwine Blvd, Vaughan, ON L0J1C0For Sale

- C$--2 bd2 ba1k sqft10360 Islington Ave #23, Vaughan, ON L0J1C0Off Market
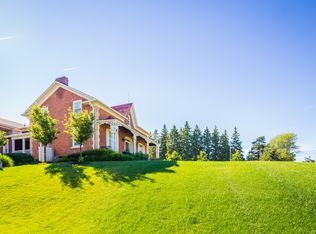
- C$1,360,0002 bd2 ba-- sqft10360 Islington Ave #303, Vaughan, ON L0J1C0For Sale
- C$2,9001 bd2 ba-- sqft10360 Islington Ave #212, Vaughan, ON L0J1C0For Rent
- C$3,189,9004 bd5 ba-- sqft21 Capner Ct, Vaughan, ON L0J1C0For Sale
- C$3,588,0004 bd6 ba-- sqft21 Kellam St, Vaughan, ON L0J1C0For Sale
Similar homes
- C$3,148,9255 bd6 ba-- sqft29 Bindertwine Blvd, Vaughan, ON L0J 1C0For SaleMLS ID #N13522744, ANALYST REALTY INC.. TRREB
- C$3,188,8886 bd5 ba-- sqft43 Belsite Ct, Vaughan, ON L0J 1C0For Sale
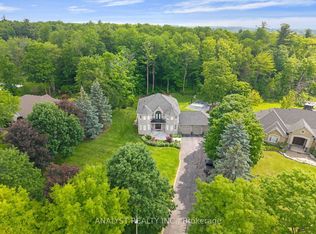 MLS ID #N13465990, ANALYST REALTY INC.. TRREB
 - C$5,799,0005 bd7 ba-- sqft34 Rosebud Ct, Vaughan, ON L0J 1C0For Sale
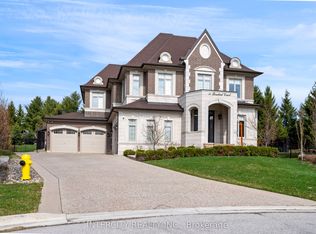 MLS ID #N12921224, INTERCITY REALTY INC.. TRREB
 - C$3,750,0007 bd7 ba-- sqft41 Sprucewood Dr, Markham, ON L3T 2P8For Sale
 MLS ID #N13630258, RE/MAX REALTRON REALTY INC.. TRREB
 - C$2,799,8886 bd5 ba-- sqft171 Woodgate Pines Dr, Vaughan, ON L4H 4K5For SaleMLS ID #N13231702, CRESCENDO REALTY INC.. TRREB
- C$3,949,0005 bd7 ba-- sqft80 Carmichael Cres, King, ON L7B 1B5For SaleMLS ID #N13533382, RE/MAX NOBLECORP REAL ESTATE. TRREB
- C$3,999,9996 bd7 ba-- sqft106 Teefy Ave, Richmond Hill, ON L4C 8C6For SaleMLS ID #N13003356, REAL BROKER ONTARIO LTD.. TRREB
- C$3,388,0005 bd5 ba-- sqft120 Upper Post Rd, Vaughan, ON L6A 4J9For SaleMLS ID #N13542310, HC REALTY GROUP INC.. TRREB
- C$2,580,0005 bd7 ba-- sqft67 Keatley Dr, Vaughan, ON L6A 4Y3For SaleMLS ID #N13628116, ANJIA REALTY. TRREB
- C$3,888,8005 bd7 ba-- sqft28 James Stokes Ct, King, ON L7B 0M7For SaleMLS ID #N13240050, CAPITAL NORTH REALTY CORPORATION. TRREB
- C$2,149,0005 bd7 ba-- sqft6 Stokes Dr, King, ON L7B 0P7New ConstructionMLS ID #N13622992, HOMELIFE/MIRACLE REALTY LTD. TRREB
- C$2,499,9995 bd5 ba-- sqft43 Carstad Cres, Vaughan, ON L4H 1H5For SaleMLS ID #N12782168, ANALYST REALTY INC.. TRREB
- C$3,998,0005 bd7 ba-- sqft1750 Lincolnshire Blvd, Mississauga, ON L5E 2S7For SaleMLS ID #W13514302, SAM MCDADI REAL ESTATE INC.. TRREB
- C$3,488,0004 bd5 ba-- sqft50 Boynton Cir, Markham, ON L6C 1A8For SaleMLS ID #N13604248, HC REALTY GROUP INC.. TRREB
- C$3,450,0006 bd7 ba-- sqft421 Flamingo Rd, Vaughan, ON L4J 8L4New ConstructionMLS ID #N13515056, REAL ONE REALTY INC.. TRREB
- C$2,049,0005 bd5 ba-- sqft568 Grand Trunk Ave, Vaughan, ON L6A 0R4For SaleMLS ID #N13610190, INTERCITY REALTY INC.. TRREB
- C$3,900,0004 bd5 ba-- sqft26 Calla Trl, Aurora, ON L4G 3Z5New ConstructionMLS ID #N13559792, CENTURY 21 MYPRO REALTY. TRREB
- C$2,249,0004 bd5 ba-- sqft18 Woodgate Pines Dr, Vaughan, ON L4H 4A8For SaleMLS ID #N13240072, BAY STREET PLATINUM REALTY INC.. TRREB
- C$2,598,8804 bd4 ba-- sqft35 Idleswift Dr, Vaughan, ON L4J 1K9For SaleMLS ID #N13597512, REMAX YOUR COMMUNITY REALTY. TRREB
- C$3,299,9005 bd5 ba-- sqft50 Trainor Ct, King, ON L0G 1N0For SaleMLS ID #N13496648, ANALYST REALTY INC.. TRREB
