Discover elevated living in the sought-after Kleinburg Village at 29 Bindertwine Blvd. Situated on an impressive 78 x 134 ft lot, this beautifully reimagined home blends modern luxury with everyday comfort. Designed with both style and functionality in mind, this residence offers 4+1 spacious bedrooms and 5.5 bathrooms, complemented by soaring 9 ft ceilings, rich hardwood flooring, and an abundance of natural light throughout. The open-concept layout creates a seamless flow, perfect for entertaining or relaxed family living. At the heart of the home is a stunning, fully upgraded kitchen featuring built-in appliances and a generous breakfast area with direct access to the backyard. The upper level showcases a serene primary suite with a private balcony, walk-in closet, and elegant ensuite. A unique loft space in one of the bedrooms adds flexibility for a home office, play area, or cozy retreat. The fully finished basement expands your living space with a sleek design, including hardwood floors, pot lights, and a full bathroom-ideal for guests or extended family. Step outside and experience a true backyard escape, complete with a premium basketball court and a swim spa-perfect for entertaining, staying active, or simply unwinding in your own private setting.
For sale
C$3,148,925
29 Bindertwine Blvd, Vaughan, ON L0J 1C0
5beds
6baths
Single Family Residence
Built in ----
10,606 Square Feet Lot
$-- Zestimate®
C$--/sqft
C$-- HOA
What's special
Rich hardwood flooringOpen-concept layoutStunning fully upgraded kitchenBuilt-in appliancesSerene primary suitePrivate balconyWalk-in closet
- 11 days |
- 36 |
- 3 |
Zillow last checked:
Listing updated:
Listed by:
ANALYST REALTY INC.
Source: TRREB,MLS®#: N13522744 Originating MLS®#: Toronto Regional Real Estate Board
Originating MLS®#: Toronto Regional Real Estate BoardFacts & features
Interior
Bedrooms & bathrooms
- Bedrooms: 5
- Bathrooms: 6
Heating
- Forced Air, Gas
Cooling
- Central Air
Appliances
- Included: Built-In Oven
Features
- Primary Bedroom - Main Floor, Central Vacuum
- Basement: Finished
- Has fireplace: No
Interior area
- Living area range: 3000-3500 null
Property
Parking
- Total spaces: 9
- Parking features: Private
- Has garage: Yes
Features
- Stories: 2
- Has private pool: Yes
- Pool features: Other
Lot
- Size: 10,606 Square Feet
- Features: Fenced Yard, Park, Rectangular Lot
Details
- Parcel number: 033230117
Construction
Type & style
- Home type: SingleFamily
- Property subtype: Single Family Residence
Materials
- Stone, Stucco (Plaster)
- Foundation: Poured Concrete
- Roof: Cedar,Other
Utilities & green energy
- Sewer: Sewer
Community & HOA
Community
- Security: Alarm System
Location
- Region: Vaughan
Financial & listing details
- Annual tax amount: C$10,008
- Date on market: 7/4/2026
ANALYST REALTY INC.
ANALYST REALTY INC.
By pressing Contact Agent, you agree that the real estate professional identified above may call/text you about your search, which may involve use of automated means and pre-recorded/artificial voices. You don't need to consent as a condition of buying any property, goods, or services. Message/data rates may apply. You also agree to our Terms of Use. Zillow does not endorse any real estate professionals. We may share information about your recent and future site activity with your agent to help them understand what you're looking for in a home.
Price history
Price history is unavailable.
Public tax history
Tax history is unavailable.
Climate risks
Neighborhood: Kliengburg
Nearby schools
GreatSchools rating
No schools nearby
We couldn't find any schools near this home.
- C$2,549,0004 bd10 ba-- sqft510 Westridge Dr, Vaughan, ON L0J1C0For Sale
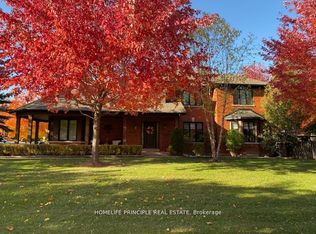
- C$3,189,9004 bd5 ba-- sqft21 Capner Ct, Vaughan, ON L0J1C0For Sale

- C$2,899,0004 bd5 ba-- sqft118 Park Ridge Dr, Vaughan, ON L0J1C0For Sale

- C$5,088,0005 bd9 ba-- sqft32 Daleview Ct, Vaughan, ON L0J1C0For Sale

- C$2,699,0004 bd4 ba-- sqft56 Park Ridge Dr, Vaughan, ON L0J1C0For Sale
- C$--2 bd2 ba1k sqft10360 Islington Ave #23, Vaughan, ON L0J1C0Off Market
- C$1,360,0002 bd2 ba-- sqft10360 Islington Ave #303, Vaughan, ON L0J1C0For Sale
- C$3,348,0005 bd6 ba-- sqft62 Autumn Grove Ct, Vaughan, ON L0J1C0For Sale
Similar homes
- C$3,588,0004 bd6 ba-- sqft21 Kellam St, Vaughan, ON L0J 1C0For Sale
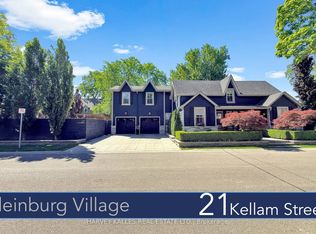 MLS ID #N13447106, HARVEY KALLES REAL ESTATE LTD.. TRREB
 - C$2,999,9885 bd5 ba-- sqft59 Mellings Dr, Vaughan, ON L4L 8J2For Sale
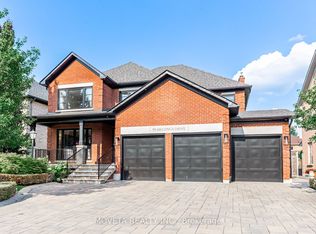 MLS ID #N13031954, MOVETA REALTY INC.. TRREB
 - C$2,599,9006 bd6 ba-- sqft5 Rossmull Cres, Vaughan, ON L4L 7C8For Sale
 MLS ID #N13503006, RE/MAX REALTY SPECIALISTS INC.. TRREB
 - C$2,499,9995 bd5 ba-- sqft43 Carstad Cres, Vaughan, ON L4H 1H5For Sale
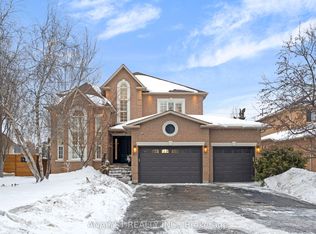 MLS ID #N12782168, ANALYST REALTY INC.. TRREB
 - C$3,288,0005 bd5 ba-- sqft39 Dove Ln, Markham, ON L3T 1W1For SaleMLS ID #N13535504, Toronto Real Estate Realty Plus Inc. TRREB
- C$2,599,9997 bd7 ba-- sqft336 Farrell Rd, Vaughan, ON L6A 4W9For SaleMLS ID #N13546672, REMAX YOUR COMMUNITY REALTY. TRREB
- C$3,299,9005 bd5 ba-- sqft50 Trainor Ct, King, ON L0G 1N0For SaleMLS ID #N13496648, ANALYST REALTY INC.. TRREB
- C$1,788,0004 bd4 ba-- sqft55 Headwind Blvd, Vaughan, ON L4H 3R9For SaleMLS ID #N13545488, RE/MAX REALTRON REALTY INC.. TRREB
- C$1,699,8885 bd4 ba-- sqft61 Ross Vennare Cres, Vaughan, ON L4H 4N2For SaleMLS ID #N13006964, ANALYST REALTY INC.. TRREB
- C$1,849,9004 bd4 ba-- sqft15 Streamside St, Vaughan, ON L4H 4V3For SaleMLS ID #N13216604, ANALYST REALTY INC.. TRREB
- C$2,288,0004 bd4 ba-- sqft7 Randolph Dr, Vaughan, ON L6A 0W1For SaleMLS ID #N13548240, RE/MAX REALTRON REALTY INC.. TRREB
- C$3,488,0006 bd7 ba-- sqft16 Wild Cherry Ln, Markham, ON L3T 3T4For SaleMLS ID #N13528808, RE/MAX REALTRON BIJAN BARATI REAL ESTATE. TRREB
- C$2,998,0004 bd5 ba-- sqft103 Duncan Rd, Richmond Hill, ON L4C 6J4For SaleMLS ID #N13079034, RE/MAX REALTRON REALTY INC.. TRREB
- C$2,988,0006 bd5 ba-- sqft218 Hillcrest Ave, Toronto, ON M2N 3P2For SaleMLS ID #C13537410, RE/MAX REALTRON BIJAN BARATI REAL ESTATE. TRREB
- C$3,899,0005 bd8 ba-- sqft160 King High Dr, Vaughan, ON L4J 3N5For SaleMLS ID #N13244732, RE/MAX REALTRON REALTY INC.. TRREB
- C$3,198,8005 bd7 ba-- sqft23 Terrace Ave, Toronto, ON M2R 1E8For SaleMLS ID #C13091916, RE/MAX REALTRON BIJAN BARATI REAL ESTATE. TRREB
- C$1,679,9004 bd5 ba-- sqft127 Via Toscana, Vaughan, ON L4H 3V2For SaleMLS ID #N13485582, FABIANO REALTY INC.. TRREB
- C$3,999,9955 bd7 ba-- sqft20 Sunbeam Ave, Toronto, ON M3H 1W7For SaleMLS ID #C13547926, RE/MAX REALTRON REALTY INC.. TRREB
- C$2,999,0006 bd4 ba-- sqft52 Courtsfield Cres, Toronto, ON M9A 4S9For SaleMLS ID #W13451724, RE/MAX PROFESSIONALS INC.. TRREB
- C$3,179,9006 bd5 ba-- sqft3 Dunsmore Gdns, Toronto, ON M3H 3M1For SaleMLS ID #C12995296, RE/MAX REALTRON DAVID SOBERANO GROUP. TRREB
