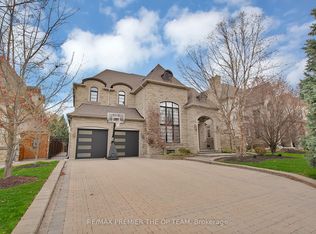
Spectacular custom built 4,163 Sq. Ft. home in a prestigious area of Kleinburg surrounded by executive homes in a family friendly neighborhood. High end finishes throughout. Hardwood & Granite floors. Walk into grand 19' ceilings in open concept entry and living room. Family room also has vaulted 19' ceilings, rare 10' ft in basement . Which has plenty of storage and a walk up to a backyard oasis. Property is fully fenced. In ground saltwater pool with newer liner and heater, secured by a wrought iron fence. Cabana with a 3 piece bath and a kitchenette. Plenty of space for lounging in your own resort like setting. Newer Roof. Stone driveway with parking for 8 cars plus a circular driveway and a 4 car garage - 3 tandem & 1 lift. Solid wood kitchen cabinets with huge island with extra sink, 2 Subzero Pull Out Fridge Drawers & Built-In Microwave. Crown Moulding throughout. Laundry room has door to garage & stairs to basement plus a bonus 3 piece bathroom. No Expense Spared!! Professionally landscaped and maintained.
For sale
C$2,899,000
118 Park Ridge Dr, Vaughan, ON L0J 1C0
4beds
5baths
Single Family Residence
Built in ----
0.25 Acres Lot
$-- Zestimate®
C$--/sqft
C$-- HOA
What's special
High end finishes throughoutGranite floorsProperty is fully fencedNewer roofCircular drivewaySolid wood kitchen cabinetsBuilt-in microwave
- 58 minutes |
- 1 |
- 0 |
Zillow last checked:
Listing updated:
Listed by:
INTERCITY REALTY INC.
Source: TRREB,MLS®#: N13560978 Originating MLS®#: Toronto Regional Real Estate Board
Originating MLS®#: Toronto Regional Real Estate BoardFacts & features
Interior
Bedrooms & bathrooms
- Bedrooms: 4
- Bathrooms: 5
Primary bedroom
- Level: Second
- Dimensions: 8.57 x 5.52
Bedroom 2
- Level: Second
- Dimensions: 4.82 x 4.3
Bedroom 3
- Level: Second
- Dimensions: 4.6 x 4.05
Bedroom 4
- Level: Second
- Dimensions: 4.79 x 3.38
Breakfast
- Level: Ground
- Dimensions: 8.68 x 4.63
Dining room
- Level: Ground
- Dimensions: 5.6 x 3.96
Family room
- Level: Ground
- Dimensions: 7.65 x 6.86
Kitchen
- Level: Ground
- Dimensions: 4.84 x 4.6
Laundry
- Level: Ground
- Dimensions: 4.05 x 3.08
Living room
- Level: Ground
- Dimensions: 7.13 x 3.66
Office
- Level: Ground
- Dimensions: 3.39 x 3.38
Heating
- Forced Air, Gas
Cooling
- Central Air
Appliances
- Included: Built-In Oven, Countertop Range, Disposal, Water Heater Owned, Water Softener
Features
- Central Vacuum
- Flooring: Carpet Free
- Basement: Separate Entrance,Walk-Up Access
- Has fireplace: Yes
- Fireplace features: Natural Gas
Interior area
- Living area range: 3500-5000 null
Property
Parking
- Total spaces: 12
- Parking features: Circular Driveway, Private, Tandem
- Has garage: Yes
Features
- Stories: 2
- Patio & porch: Patio
- Exterior features: Landscaped, Lawn Sprinkler System
- Has private pool: Yes
- Pool features: In Ground
- Has spa: Yes
- Spa features: Hot Tub
- Has view: Yes
- View description: Pool
Lot
- Size: 0.25 Acres
- Features: Fenced Yard, Place Of Worship, Public Transit, School Bus Route
Details
- Additional structures: Fence - Full, Gazebo, Out Buildings
- Parcel number: 033230468
Construction
Type & style
- Home type: SingleFamily
- Property subtype: Single Family Residence
Materials
- Brick, Stone
- Foundation: Concrete Block
- Roof: Asphalt Shingle
Utilities & green energy
- Sewer: Sewer
- Water: Water System
Community & HOA
Community
- Security: Alarm System, Carbon Monoxide Detector(s), Monitored, Smoke Detector(s)
Location
- Region: Vaughan
Financial & listing details
- Annual tax amount: C$15,129
- Date on market: 7/14/2026
INTERCITY REALTY INC.
INTERCITY REALTY INC.
By pressing Contact Agent, you agree that the real estate professional identified above may call/text you about your search, which may involve use of automated means and pre-recorded/artificial voices. You don't need to consent as a condition of buying any property, goods, or services. Message/data rates may apply. You also agree to our Terms of Use. Zillow does not endorse any real estate professionals. We may share information about your recent and future site activity with your agent to help them understand what you're looking for in a home.
Price history
Price history is unavailable.
Public tax history
Tax history is unavailable.
Climate risks
Neighborhood: Kliengburg
Nearby schools
GreatSchools rating
No schools nearby
We couldn't find any schools near this home.
- C$2,699,0004 bd4 ba-- sqft56 Park Ridge Dr, Vaughan, ON L0J1C0For Sale

- C$3,189,9004 bd5 ba-- sqft21 Capner Ct, Vaughan, ON L0J1C0For Sale

- C$3,348,0005 bd6 ba-- sqft62 Autumn Grove Ct, Vaughan, ON L0J1C0For Sale
- C$3,148,9255 bd6 ba-- sqft29 Bindertwine Blvd, Vaughan, ON L0J1C0For Sale

- C$2,549,0004 bd10 ba-- sqft510 Westridge Dr, Vaughan, ON L0J1C0For Sale
- C$1,425,0006 bd4 ba-- sqft342 Sunset Rdg, Vaughan, ON L4H1Z5For Sale
- C$1,489,0005 bd4 ba-- sqft15 Arrowood Cres, Vaughan, ON L4H2R4For Sale
- C$1,8001 bd1 ba-- sqft58 Calera Cres, Vaughan, ON L4H1V9For Rent
Similar homes
- C$3,189,9004 bd5 ba-- sqft21 Capner Ct, Vaughan, ON L0J 1C0For SaleMLS ID #N13129120, INTERCITY REALTY INC.. TRREB
- C$3,788,0004 bd6 ba-- sqft166 Weaver Ct, Vaughan, ON L0J 1C0For Sale
 MLS ID #N13431318, CAPITAL NORTH REALTY CORPORATION. TRREB
 - C$2,880,0005 bd6 ba-- sqft47 Hillhurst Dr, Richmond Hill, ON L4B 2V3For Sale
 MLS ID #N13549054, HC REALTY GROUP INC.. TRREB
 - C$2,398,0005 bd6 ba-- sqft171 Lawrie Rd, Vaughan, ON L4J 8N6For Sale
 MLS ID #N13543122, RE/MAX REALTRON REALTY INC.. TRREB
 - C$1,999,0006 bd4 ba-- sqft6 Colton Cres S, Vaughan, ON L4L 3L7For SaleMLS ID #N13517484, SUTTON GROUP-ADMIRAL REALTY INC.. TRREB
- C$2,899,0006 bd8 ba-- sqft33 Keatley Dr, Vaughan, ON L6A 4Y3For SaleMLS ID #N13148880, SUTTON GROUP-ADMIRAL REALTY INC.. TRREB
- C$3,949,0004 bd5 ba-- sqft79 Grandvista Cres, Vaughan, ON L4H 3J6For SaleMLS ID #N13473852, NEST SEEKERS INTERNATIONAL REAL ESTATE. TRREB
- C$1,898,9005 bd4 ba-- sqft119 Toscana Rd, Vaughan, ON L4H 2G1For SaleMLS ID #N13470172, REMAX YOUR COMMUNITY REALTY. TRREB
- C$2,998,0004 bd5 ba-- sqft103 Duncan Rd, Richmond Hill, ON L4C 6J4For SaleMLS ID #N13079034, RE/MAX REALTRON REALTY INC.. TRREB
- C$2,099,0005 bd5 ba-- sqft51 Babak Blvd, Vaughan, ON L4L 9A5For SaleMLS ID #N13473940, RE/MAX METROPOLIS REALTY. TRREB
- C$1,929,0005 bd5 ba-- sqft51 Lady Karen Cres, Vaughan, ON L6A 4M3For SaleMLS ID #N13545984, VILENSKY REALTY. TRREB
- C$2,600,0006 bd6 ba-- sqft28 Edmund Cres, Richmond Hill, ON L4B 2X8For SaleMLS ID #N13541064, KW Living Realty. TRREB
- C$3,248,0005 bd4 ba-- sqft155 Cooks Mill Cres, Vaughan, ON L6A 0L1For SaleMLS ID #N13213814, ROYAL LEPAGE PREMIUM ONE REALTY. TRREB
- C$2,388,0004 bd4 ba-- sqft33 Chopin Blvd, Vaughan, ON L4J 8Y6For SaleMLS ID #N13177930, FOREST HILL REAL ESTATE INC.. TRREB
- C$2,988,0006 bd5 ba-- sqft218 Hillcrest Ave, Toronto, ON M2N 3P2For SaleMLS ID #C13537410, RE/MAX REALTRON BIJAN BARATI REAL ESTATE. TRREB
- C$2,799,0004 bd6 ba-- sqft37 Maple Grove Ave, Richmond Hill, ON L4E 2V1For SaleMLS ID #N13527218, PATRICK JANNETTA, Salesperson. TRREB
- C$2,324,9005 bd5 ba-- sqft1632 Barbertown Rd, Mississauga, ON L5M 6J2For SaleMLS ID #W13546002, CENTURY 21 LEADING EDGE REALTY INC.. TRREB
- C$3,480,0006 bd6 ba-- sqft292 Lady Valentina Ave, Vaughan, ON L6A 4T2For SaleMLS ID #N13412682, IQI GLOBAL REAL ESTATE. TRREB
- C$2,599,9994 bd4 ba-- sqft127 Sultana Ave, Toronto, ON M6A 1T6For SaleMLS ID #C13520840, CENTURY 21 REGAL REALTY INC.. TRREB
- C$3,299,9005 bd5 ba-- sqft50 Trainor Ct, King, ON L0G 1N0For SaleMLS ID #N13496648, ANALYST REALTY INC.. TRREB
