Welcome to 20 Sunbeam Avenue, a one-of-a-kind custom estate where luxury living and everyday comfort meet in the heart of Clanton Park. Set on a rare 65 x 170 ft lot, this breathtaking home offers over 5,500 sq. ft. plus a finished lower level, designed for families who love to live, entertain, and relax in style.From the moment you arrive, the heated circular driveway and striking curb appeal set the tone for whats inside. The grand interiors feature soaring ceilings, designer finishes, and a four-floor elevator, making every level easily accessible. At the heart of the home is a showpiece kitchen with Wolf/Sub-Zero appliances, steam ovens, Caesarstone counters, walk-in pantry, and 12-ft glass doors that open seamlessly to the backyard retreat.Upstairs, find four oversized bedrooms with spa-style ensuites all with heated floors, including a primary sanctuary with a heated-floor bathroom and luxe details throughout. A private office, mudroom, two laundry rooms, and smart home security add everyday convenience, while the lower level provides a full gym, recreation space, and additional bedrooms for family or guests.The backyard is a true private resort: a 17x40 pool with hot tub and auto cover, sport court, outdoor Wolf kitchen, fireplace, TV, cabana with bar and bathroom, and surround sound, all framed by lush landscaping, lighting, and sprinklers. Whether hosting friends or enjoying quiet evenings, this home delivers the ultimate in indoor-outdoor living.Steps to parks, schools, synagogues, and transit, 20 Sunbeam Avenue is more than a home, its a lifestyle.
For sale
C$3,999,995
20 Sunbeam Ave, Toronto, ON M3H 1W7
5beds
7baths
Single Family Residence
Built in ----
0.25 Acres Lot
$-- Zestimate®
C$--/sqft
C$-- HOA
What's special
- 4 days |
- 17 |
- 0 |
Zillow last checked:
Listing updated:
Listed by:
RE/MAX REALTRON REALTY INC.
Source: TRREB,MLS®#: C13547926 Originating MLS®#: Toronto Regional Real Estate Board
Originating MLS®#: Toronto Regional Real Estate BoardFacts & features
Interior
Bedrooms & bathrooms
- Bedrooms: 5
- Bathrooms: 7
Primary bedroom
- Level: Second
- Dimensions: 6.6 x 5.79
Bedroom
- Level: Basement
- Dimensions: 3.96 x 4.99
Bedroom
- Level: Basement
- Dimensions: 4.37 x 4.06
Bedroom 2
- Level: Second
- Dimensions: 4.27 x 6.35
Bedroom 3
- Level: Second
- Dimensions: 4.88 x 4.27
Bedroom 4
- Level: Second
- Dimensions: 4.7 x 3.86
Breakfast
- Level: Main
- Dimensions: 4.26 x 4.57
Dining room
- Level: Main
- Dimensions: 4.42 x 3.86
Exercise room
- Level: Basement
- Dimensions: 7.31 x 4.06
Family room
- Level: Main
- Dimensions: 5.02 x 6.21
Family room
- Level: Basement
- Dimensions: 7 x 6
Kitchen
- Level: Main
- Dimensions: 6.11 x 4.07
Living room
- Level: Main
- Dimensions: 3.87 x 4.08
Office
- Level: Basement
- Dimensions: 4.9 x 4
Study
- Level: Main
- Dimensions: 4.6 x 2.77
Heating
- Forced Air, Gas
Cooling
- Central Air
Appliances
- Included: Instant Hot Water, Built-In Oven
Features
- Wheelchair Access
- Basement: Finished
- Has fireplace: Yes
- Fireplace features: Natural Gas
Interior area
- Living area range: 5000 + null
Video & virtual tour
Property
Parking
- Total spaces: 10
- Parking features: Private, Circular Driveway
- Has garage: Yes
Accessibility
- Accessibility features: Elevator
Features
- Stories: 2
- Patio & porch: Porch
- Exterior features: Built-In-BBQ, Landscape Lighting, Lighting
- Has private pool: Yes
- Pool features: In Ground
- Has spa: Yes
- Spa features: Hot Tub
Lot
- Size: 0.25 Acres
Details
- Parcel number: 102140090
Construction
Type & style
- Home type: SingleFamily
- Property subtype: Single Family Residence
Materials
- Stone
- Foundation: Poured Concrete
- Roof: Asphalt Shingle
Utilities & green energy
- Sewer: Sewer
Community & HOA
Location
- Region: Toronto
Financial & listing details
- Annual tax amount: C$20,496
- Date on market: 7/10/2026
RE/MAX REALTRON REALTY INC.
RE/MAX REALTRON REALTY INC.
By pressing Contact Agent, you agree that the real estate professional identified above may call/text you about your search, which may involve use of automated means and pre-recorded/artificial voices. You don't need to consent as a condition of buying any property, goods, or services. Message/data rates may apply. You also agree to our Terms of Use. Zillow does not endorse any real estate professionals. We may share information about your recent and future site activity with your agent to help them understand what you're looking for in a home.
Price history
Price history is unavailable.
Public tax history
Tax history is unavailable.
Climate risks
Neighborhood: Clanton Park
Nearby schools
GreatSchools rating
No schools nearby
We couldn't find any schools near this home.
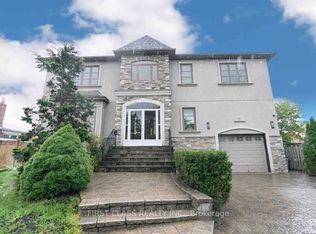
- C$2,988,0005 bd5 ba-- sqft25 Dresden Rd, Toronto, ON M3H1W8For Sale
- C$2,799,9005 bd6 ba-- sqft34 Dresden Rd, Toronto, ON M3H1W9For Sale

- C$1,9001 bd1 ba715 sqft59 Vinci Cres, Toronto, ON M3H2Y9For Rent

- C$--2 bd1 ba875 sqft59 Vinci Cres #2-BEDROOM, Toronto, ON M3H2Y9Off Market

- C$--1 bd1 ba715 sqft59 Vinci Cres #1-BEDROOM, Toronto, ON M3H2Y9Off Market
- C$--2 bd1 ba875 sqft59 Vinci Cres #3569, Toronto, ON M3H2Y9Off Market
- C$--1 bd1 ba715 sqft59 Vinci Cres #3568, Toronto, ON M3H2Y9Off Market
- C$1,8951 bd1 ba-- sqft127 Palm Dr, Toronto, ON M3H2C2For Rent
Similar homes
- C$3,995,0006 bd5 ba-- sqft349 Ellerslie Ave, Toronto, ON M2R 1B8For Sale
 MLS ID #C13531828, RE/MAX REALTRON BARRY COHEN HOMES INC.. TRREB
 - C$3,899,0005 bd6 ba-- sqft38 Ridgevale Dr, Toronto, ON M6A 1K8For Sale
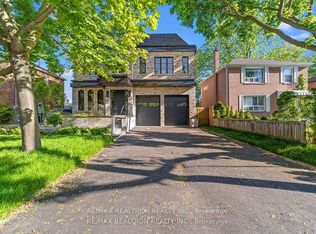 MLS ID #C13488052, RE/MAX REALTRON REALTY INC.. TRREB
 - C$3,960,0005 bd6 ba-- sqft460 Hounslow Ave, Toronto, ON M2R 1H8For Sale
 MLS ID #C13447122, CENTURY 21 ATRIA REALTY INC.. TRREB
 - C$3,988,8885 bd7 ba-- sqft176 Princess Ave, Toronto, ON M2N 3R9For Sale
 MLS ID #C13485868, HOMELIFE LANDMARK REALTY INC.. TRREB
 - C$2,799,9005 bd6 ba-- sqft34 Dresden Rd, Toronto, ON M3H 1W9For SaleMLS ID #C13148556, RE/MAX REALTRON DAVID SOBERANO GROUP. TRREB
- C$4,899,0008 bd7 ba-- sqft208 Carmichael Ave, Toronto, ON M5M 2X3For SaleMLS ID #C13534844, RE/MAX PLUS CITY TEAM INC.. TRREB
- C$3,649,0005 bd5 ba-- sqft200 Snowdon Ave, Toronto, ON M4N 2B2For SaleMLS ID #C13500190, ROYAL LEPAGE SIGNATURE REALTY. TRREB
- C$4,275,0008 bd9 ba-- sqft1 Lynnhaven Rd, Toronto, ON M6A 2K7For SaleMLS ID #C13485348, RE/MAX REALTRON BARRY COHEN HOMES INC.. TRREB
- C$3,688,0005 bd6 ba-- sqft37 Chatfield Dr, Toronto, ON M3B 1K6For SaleMLS ID #C13487698, RE/MAX REALTRON BARRY COHEN HOMES INC.. TRREB
- C$2,899,0186 bd7 ba-- sqft148 Delhi Ave, Toronto, ON M3H 1A6For SaleMLS ID #C13454948, HARVEY KALLES REAL ESTATE LTD.. TRREB
- C$3,179,9006 bd5 ba-- sqft3 Dunsmore Gdns, Toronto, ON M3H 3M1For SaleMLS ID #C12995296, RE/MAX REALTRON DAVID SOBERANO GROUP. TRREB
- C$2,799,0005 bd5 ba-- sqft52 Carmichael Ave, Toronto, ON M5M 2W7For SaleMLS ID #C13523012, RE/MAX REALTRON REALTY INC.. TRREB
- C$4,488,8807 bd6 ba-- sqft35 Wentworth Ave, Toronto, ON M2N 1T5For SaleMLS ID #C13415754, SUTTON GROUP-ADMIRAL REALTY INC.. TRREB
- C$3,998,0007 bd7 ba-- sqft41 Sprucewood Dr, Markham, ON L3T 2P8For SaleMLS ID #N13471552, RE/MAX REALTRON REALTY INC.. TRREB
- C$3,899,0005 bd8 ba-- sqft160 King High Dr, Vaughan, ON L4J 3N5For SaleMLS ID #N13244732, RE/MAX REALTRON REALTY INC.. TRREB
- C$5,480,0005 bd7 ba-- sqft75 Truman Rd S, Toronto, ON M2L 2L7For SaleMLS ID #C13530700, HAMMOND INTERNATIONAL PROPERTIES LIMITED. TRREB
- C$3,949,0005 bd7 ba-- sqft80 Carmichael Cres, King, ON L7B 1B5For SaleMLS ID #N13533382, RE/MAX NOBLECORP REAL ESTATE. TRREB
- C$3,498,0005 bd7 ba-- sqft97 Burnett Ave, Toronto, ON M2N 1V4For SaleMLS ID #C12911282, RE/MAX REALTRON BIJAN BARATI REAL ESTATE. TRREB
- C$3,470,0007 bd6 ba-- sqft242 Betty Ann Dr, Toronto, ON M2R 1A7For SaleMLS ID #C13472242, SOTHEBY'S INTERNATIONAL REALTY CANADA. TRREB
- C$4,288,0006 bd7 ba-- sqft16 Ballyronan Rd, Toronto, ON M3B 1V1For SaleMLS ID #C13482222, RE/MAX REALTRON REALTY INC.. TRREB
