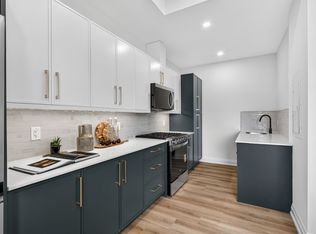
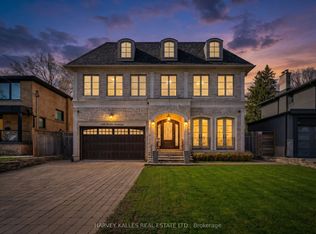
Welcome to 3 Dunsmore Gardens! An extraordinary, fully turnkey residence on a premium 53 x 150 ft lot in one of the city's most sought-after neighbourhoods. Originally built by Kintel General Contractors, known for iconic Toronto projects such as The Chase, Rebel, and Cabana, this home has been completely reimagined in 2023 with no detail overlooked. Expertly redesigned by acclaimed designer Trish Johnston-celebrated for her work on multiple Princess Margaret Lottery Dream Homes and a trusted name on HGTV's Island of Brian and Property Brothers Forever Home - this property showcases exceptional custom craftsmanship and high-end finishes throughout. From bespoke millwork and designer lighting to carefully curated materials, every detail has been thoughtfully executed to create a truly elevated living experience. The home features bright, open-concept living spaces and a stunning designer kitchen perfect for entertaining. Spacious, well-appointed bedrooms provide comfort and privacy, while the fully finished basement extends the living space with an additional bedroom and a dedicated kitchen area-ideal for guests, in-laws, or potential income opportunities. Every inch of this home has been meticulously updated, offering a true move-in-ready opportunity. Step outside to your own private backyard retreat-perfect for relaxing or hosting in style. Ideally located just minutes to top-rated schools, parks, shopping, and transit, this is a rare opportunity to own a fully customized, turnkey home in a premier location.
For sale
C$3,179,900
3 Dunsmore Gdns, Toronto, ON M3H 3M1
6beds
5baths
Single Family Residence
Built in ----
7,999 Square Feet Lot
$-- Zestimate®
C$--/sqft
C$-- HOA
What's special
Exceptional custom craftsmanshipHigh-end finishes throughoutBespoke millworkDesigner lightingCarefully curated materialsBright open-concept living spacesSpacious well-appointed bedrooms
- 85 days |
- 6 |
- 0 |
Zillow last checked:
Listing updated:
Listed by:
RE/MAX REALTRON DAVID SOBERANO GROUP
Source: TRREB,MLS®#: C12995296 Originating MLS®#: Toronto Regional Real Estate Board
Originating MLS®#: Toronto Regional Real Estate BoardFacts & features
Interior
Bedrooms & bathrooms
- Bedrooms: 6
- Bathrooms: 5
Heating
- Forced Air, Gas
Cooling
- Central Air
Features
- None
- Basement: Separate Entrance,Finished
- Has fireplace: Yes
- Fireplace features: Electric, Natural Gas
Interior area
- Living area range: 3500-5000 null
Property
Parking
- Total spaces: 6
- Parking features: Private Double
- Has garage: Yes
Features
- Stories: 2
- Pool features: None
Lot
- Size: 7,999 Square Feet
Construction
Type & style
- Home type: SingleFamily
- Property subtype: Single Family Residence
Materials
- Brick, Stone
- Foundation: Unknown
- Roof: Shingle
Utilities & green energy
- Sewer: Sewer
Community & HOA
Location
- Region: Toronto
Financial & listing details
- Annual tax amount: C$14,154
- Date on market: 4/14/2026
RE/MAX REALTRON DAVID SOBERANO GROUP
RE/MAX REALTRON DAVID SOBERANO GROUP
By pressing Contact Agent, you agree that the real estate professional identified above may call/text you about your search, which may involve use of automated means and pre-recorded/artificial voices. You don't need to consent as a condition of buying any property, goods, or services. Message/data rates may apply. You also agree to our Terms of Use. Zillow does not endorse any real estate professionals. We may share information about your recent and future site activity with your agent to help them understand what you're looking for in a home.
Price history
Price history is unavailable.
Public tax history
Tax history is unavailable.
Climate risks
Neighborhood: Clanton Park
Nearby schools
GreatSchools rating
No schools nearby
We couldn't find any schools near this home.




- Ontario
- Toronto Division
- Toronto
- M3H 3M1
- Clanton Park
- 3 Dunsmore Gdns
Nearby cities
Nearby neighborhoods
Nearby zip codes
Other Toronto Topics
