A rare Jennings-Gate estate home on a 1-acre lot. This unique residence showcases an elegant curb appeal paired with designer-curated interiors. A two-storey foyer sets the tone, leading to expansive principal rooms and an open-concept layout designed for both everyday living and entertaining. The home features a huge family and breakfast areas overlooking the picturesque backyard, separate living/dining area, open concept kitchen with stainless steel appliances. The upper level is anchored by a spacious primary retreat with 5-pc ensuite, complemented by 3 additional well-sized bedrooms. The lower level boasts a media area, an exercise area, wet bar and a 3-pc washroom. Pot lights on main level, huge driveway, iron gate and fence. Step outside to a private backyard oasis, offering tranquility and privacy. Close to shopping, schools, golf course and public transit, this property truly has it all. Seize the opportunity to purchase this exquisite family home in the coveted Victoria Manor-Jennings Gate enclave of stately properties.
For sale
C$3,488,000
50 Boynton Cir, Markham, ON L6C 1A8
4beds
5baths
Single Family Residence
Built in ----
1.01 Acres Lot
$-- Zestimate®
C$--/sqft
C$-- HOA
What's special
Elegant curb appealDesigner-curated interiorsTwo-storey foyerExpansive principal roomsOpen-concept layoutMedia areaExercise area
- 47 days
- 19
- 0
Zillow last checked:
Listing updated:
Listed by:
HC REALTY GROUP INC.
Source: TRREB,MLS®#: N13604248 Originating MLS®#: Toronto Regional Real Estate Board
Originating MLS®#: Toronto Regional Real Estate BoardFacts & features
Interior
Bedrooms & bathrooms
- Bedrooms: 4
- Bathrooms: 5
Primary bedroom
- Level: Second
- Dimensions: 6.62 x 4.2
Bedroom 2
- Level: Second
- Dimensions: 4.87 x 4.15
Bedroom 3
- Level: Second
- Dimensions: 3.96 x 2.83
Bedroom 4
- Level: Second
- Dimensions: 3.96 x 2.83
Breakfast
- Level: Main
- Dimensions: 3.25 x 2.8
Breakfast
- Level: Main
- Dimensions: 3.25 x 2.8
Den
- Level: Main
- Dimensions: 4.42 x 4.05
Dining room
- Level: Main
- Dimensions: 6.05 x 4.12
Exercise room
- Level: Basement
- Dimensions: 0 x 0
Family room
- Level: Main
- Dimensions: 15.45 x 9.3
Kitchen
- Level: Main
- Dimensions: 4.12 x 4.1
Living room
- Level: Main
- Dimensions: 5.86 x 4.05
Media room
- Level: Basement
- Dimensions: 0 x 0
Heating
- Forced Air, Gas
Cooling
- Central Air
Features
- Flooring: Carpet Free
- Basement: Finished
- Has fireplace: Yes
Interior area
- Living area range: 3500-5000 null
Property
Parking
- Total spaces: 15
- Parking features: Private
- Has garage: Yes
Features
- Stories: 2
- Pool features: None
Lot
- Size: 1.01 Acres
- Features: Greenbelt/Conservation, Golf, Place Of Worship, School, Public Transit
Details
- Parcel number: 030530074
Construction
Type & style
- Home type: SingleFamily
- Property subtype: Single Family Residence
Materials
- Brick
- Foundation: Poured Concrete
- Roof: Asphalt Shingle
Utilities & green energy
- Sewer: Septic
Community & HOA
Location
- Region: Markham
Financial & listing details
- Annual tax amount: C$17,515
- Date on market: 7/24/2026
Price history
Price history is unavailable.
Public tax history
Tax history is unavailable.
Climate risks
Neighborhood: Buttonville
Nearby schools
GreatSchools rating
No schools nearby
We couldn't find any schools near this home.

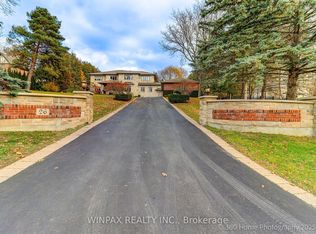

Similar homes
- C$3,500,0006 bd7 ba-- sqft9 Forson Ct, Markham, ON L6C 1A9For Sale
 MLS ID #N12971696, HC REALTY GROUP INC.. TRREB
 - C$3,280,0005 bd6 ba-- sqft47 Hillhurst Dr, Richmond Hill, ON L4B 2V3For Sale
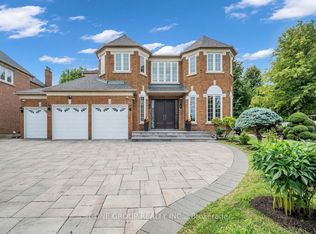 MLS ID #N13698794, T-ONE GROUP REALTY INC.,. TRREB
 - C$3,490,0006 bd7 ba-- sqft92 Proctor Ave, Markham, ON L3T 1M7For Sale
 MLS ID #N13460396, RE/MAX REALTRON REALTY INC.. TRREB
 - C$2,580,0006 bd6 ba-- sqft6 Pilgrim Dr, Markham, ON L6C 1R4For Sale
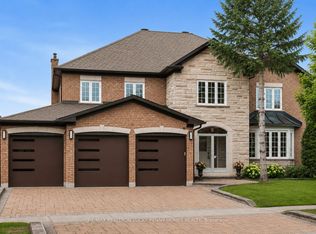 MLS ID #N13657066, RE/MAX REALTRON LUCKY PENNY HOMES REALTY. TRREB
