Experience exceptional luxury in this stunning custom-built residence offering 3+1 bedrooms, 6 bathrooms, a 3-car garage, and parking for up to 12 vehicles. Situated on a spectacular pie-shaped lot measuring 75.11 x 167.58 ft and expanding to an impressive 137.93 ft across the rear, this remarkable property offers extraordinary privacy and resort-style living.A breathtaking 2 storey foyer welcomes you with a grand spiral staircase adorned with designer wrought-iron railings. The main level showcases elegant formal living and dining rooms, a sophisticated library, and a spacious family room with fireplace, creating the perfect setting for both everyday living and entertaining.The gourmet custom Salvarani kitchen is appointed with premium Miele appliances, stone countertops,coffered cielings, Hologen Lightings & a generous breakfast area overlooking the spectacular backyard retreat. Extensive interlocking stone surrounds the property, enhancing its impressive curb appeal.The luxurious primary suite is a private sanctuary featuring a balcony overlooking the backyard, a spa-inspired 6-piece ensuite with sauna, and a custom walk-in closet illuminated by a skylight. A second oversized bedroom offers its own large ensuite complete with a double Jacuzzi tub and separate shower.The professionally finished lower level is designed for entertainment, featuring a custom home theatre ,wet bar & fireplace expansive recreation area.The backyard is truly the centerpiece of this exceptional home. Set on an oversized lot, the private outdoor oasis features a sparkling in-ground pool, lush landscaping, and multiple lounging and entertaining areas, creating the perfect environment for relaxing or hosting family and friends.A rare opportunity to own a signature Shane Baghai residence, offering timeless elegance, exceptional craftsmanship, and an unparalleled lifestyle in one of the area's most prestigious enclaves.
For sale
C$3,999,000
6 Fairfield Pl, Markham, ON L3T 7M7
4beds
6baths
Single Family Residence
Built in ----
0.29 Acres Lot
$-- Zestimate®
C$--/sqft
C$-- HOA
What's special
Sophisticated libraryGourmet custom salvarani kitchenPremium miele appliancesStone countertopsHologen lightingsBalcony overlooking the backyardCustom home theatre
- 115 days
- 16
- 2
Zillow last checked:
Listing updated:
Listed by:
SOLTANIAN REAL ESTATE INC.
Source: TRREB,MLS®#: N13456766 Originating MLS®#: Toronto Regional Real Estate Board
Originating MLS®#: Toronto Regional Real Estate BoardFacts & features
Interior
Bedrooms & bathrooms
- Bedrooms: 4
- Bathrooms: 6
Primary bedroom
- Level: Second
- Dimensions: 6.15 x 4.2
Bedroom 2
- Level: Second
- Dimensions: 3.87 x 5.69
Bedroom 3
- Level: Second
- Dimensions: 4.78 x 3.47
Bedroom 4
- Level: Basement
- Dimensions: 5.33 x 4.02
Dining room
- Level: Main
- Dimensions: 6.03 x 4.02
Exercise room
- Level: Basement
- Dimensions: 5.24 x 5
Family room
- Level: Main
- Dimensions: 6.43 x 4.26
Kitchen
- Level: Main
- Dimensions: 8.11 x 4.51
Library
- Level: Main
- Dimensions: 3.68 x 3.96
Living room
- Level: Main
- Dimensions: 6.85 x 3.96
Recreation
- Level: Basement
- Dimensions: 12.1 x 5.79
Heating
- Forced Air, Gas
Cooling
- Central Air
Features
- Sauna
- Basement: Finished with Walk-Out
- Has fireplace: No
Interior area
- Living area range: 5000 + null
Video & virtual tour
Property
Parking
- Total spaces: 12
- Parking features: Available
- Has garage: Yes
Features
- Stories: 2
- Has private pool: Yes
- Pool features: In Ground
Lot
- Size: 0.29 Acres
- Features: Pie Shaped Lot
Details
- Parcel number: 030170057
Construction
Type & style
- Home type: SingleFamily
- Property subtype: Single Family Residence
Materials
- Brick
- Foundation: Concrete
- Roof: Asphalt Shingle
Utilities & green energy
- Sewer: Sewer
Community & HOA
Location
- Region: Markham
Financial & listing details
- Annual tax amount: C$20,147
- Date on market: 6/17/2026
Price history
Price history is unavailable.
Public tax history
Tax history is unavailable.
Climate risks
Neighborhood: Thornhill
Nearby schools
GreatSchools rating
No schools nearby
We couldn't find any schools near this home.

Similar homes
- C$3,999,0004 bd3 ba-- sqft41 Thornridge Dr, Vaughan, ON L4J 1C7For Sale
 MLS ID #N13427376, RE/MAX ULTIMATE ESTATES. TRREB
 - C$4,390,0006 bd5 ba-- sqft19 Limcombe Dr, Markham, ON L3T 2V6For Sale
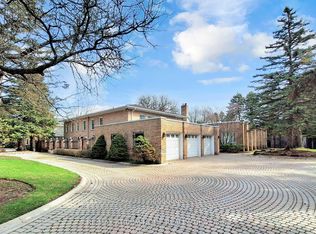 MLS ID #N13036778, RE/MAX ATRIUM HOME REALTY. TRREB
 - C$3,987,0004 bd4 ba-- sqft80 Forest Grove Dr, Toronto, ON M2K 1Z7For Sale
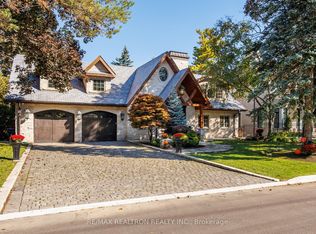 MLS ID #C13640352, RE/MAX REALTRON REALTY INC.. TRREB
 - C$4,380,0007 bd7 ba-- sqft75 Arnold Ave, Vaughan, ON L4J 1B4For Sale
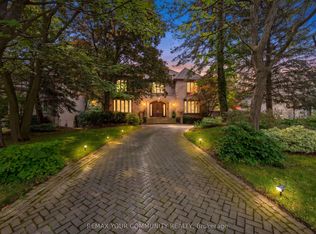 MLS ID #N13673256, REMAX YOUR COMMUNITY REALTY. TRREB
