Rare Thornhill Opportunity! Custom-designed bungalow on a prestigious 158.33 x 173.18 lot, surrounded by multi-million-dollar estates. Featuring a grand circular driveway, lush landscaping, and a private backyard oasis with heated in-ground pool & gardens. Interior highlights include Brazilian cherry hardwood floors, a chefs kitchen with marble island, Sub-Zero, Wolf & Miele appliances, and sun-filled living spaces with skylights. The lower level offers spa-inspired marble bathrooms and extensive mechanical upgrades: newer furnace with air exchange, 200-amp service, updated water/gas lines, central vacuum, and energy-efficient insulation. An exceptional residence offering privacy, elegance, and redevelopment potential with possible lot severance perfect for families, investors, or builders.
For sale
C$3,999,000
41 Thornridge Dr, Vaughan, ON L4J 1C7
4beds
3baths
Single Family Residence
Built in ----
0.52 Acres Lot
$-- Zestimate®
C$--/sqft
C$-- HOA
What's special
Grand circular drivewayLush landscapingBrazilian cherry hardwood floorsSpa-inspired marble bathrooms
- 56 days |
- 13 |
- 0 |
Zillow last checked:
Listing updated:
Listed by:
RE/MAX ULTIMATE ESTATES
Source: TRREB,MLS®#: N13427376 Originating MLS®#: Toronto Regional Real Estate Board
Originating MLS®#: Toronto Regional Real Estate BoardFacts & features
Interior
Bedrooms & bathrooms
- Bedrooms: 4
- Bathrooms: 3
Primary bedroom
- Level: Main
- Dimensions: 7 x 3.74
Bedroom
- Level: Basement
- Dimensions: 372 x 3.85
Bedroom
- Level: Main
- Dimensions: 3.62 x 3.88
Bathroom
- Level: Basement
- Dimensions: 3.09 x 4.23
Dining room
- Level: Main
- Dimensions: 7.1 x 3.7
Family room
- Level: Basement
- Dimensions: 13.28 x 8.18
Kitchen
- Level: Main
- Dimensions: 7.04 x 4.4
Living room
- Level: Main
- Dimensions: 6.4 x 4.27
Office
- Level: Main
- Dimensions: 3.39 x 3.88
Heating
- Forced Air, Gas
Cooling
- Central Air
Appliances
- Included: Built-In Oven
Features
- Central Vacuum, Primary Bedroom - Main Floor, Storage, Upgraded Insulation
- Basement: Walk-Out Access,Finished
- Has fireplace: Yes
Interior area
- Living area range: 2000-2500 null
Property
Parking
- Total spaces: 2
- Parking features: Front Yard Parking, Available, Inside Entrance, Garage Door Opener
- Has garage: Yes
Features
- Has private pool: Yes
- Pool features: Outdoor Pool, On Ground
Lot
- Size: 0.52 Acres
Details
- Parcel number: 032570449
Construction
Type & style
- Home type: SingleFamily
- Architectural style: Bungalow
- Property subtype: Single Family Residence
Materials
- Brick, Stone
- Foundation: Brick, Concrete, Wood Frame
- Roof: Shingle
Utilities & green energy
- Sewer: Sewer
Community & HOA
Location
- Region: Vaughan
Financial & listing details
- Annual tax amount: C$13,555
- Date on market: 6/10/2026
R
RE/MAX ULTIMATE ESTATES
By pressing Contact Agent, you agree that the real estate professional identified above may call/text you about your search, which may involve use of automated means and pre-recorded/artificial voices. You don't need to consent as a condition of buying any property, goods, or services. Message/data rates may apply. You also agree to our Terms of Use. Zillow does not endorse any real estate professionals. We may share information about your recent and future site activity with your agent to help them understand what you're looking for in a home.
Price history
Price history is unavailable.
Public tax history
Tax history is unavailable.
Climate risks
Neighborhood: Thornhill
Nearby schools
GreatSchools rating
No schools nearby
We couldn't find any schools near this home.
- C$8,900,0006 bd10 ba-- sqft28 Thornridge Dr, Vaughan, ON L4J1C6For Sale

- C$10,5006 bd5 ba-- sqft48 Arnold Ave, Vaughan, ON L4J1B3For Rent
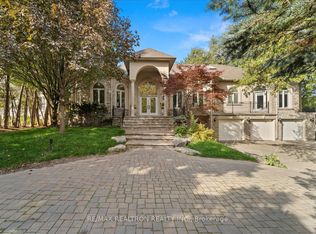
- C$3,998,0002 bd2 ba-- sqft60 Arnold Ave, Vaughan, ON L4J1B3For Sale

- C$2,389,0005 bd5 ba-- sqft144 Brooke St, Vaughan, ON L4J1Y9For Sale

- C$500,0001 bd1 ba-- sqft7608 Yonge St #624, Vaughan, ON L4J0J5For Sale
- C$475,0002 bd1 ba-- sqft7608 Yonge St #528, Vaughan, ON L4J0J5For Sale
- C$449,0001 bd1 ba-- sqft7608 Yonge St #518, Vaughan, ON L4J0J5For Sale
- C$398,0001 bd1 ba-- sqft7608 Yonge St #622, Vaughan, ON L4J0J5For Sale
Similar homes
- C$3,899,9004 bd4 ba-- sqft3 Raymond Dr, Vaughan, ON L4J 2E5For Sale
 MLS ID #N13412084, SUTTON GROUP-ADMIRAL REALTY INC.. TRREB
 - C$3,999,0004 bd6 ba-- sqft6 Fairfield Pl, Markham, ON L3T 7M7For Sale
 MLS ID #N13456766, SOLTANIAN REAL ESTATE INC.. TRREB
 - C$3,788,0004 bd6 ba-- sqft47 Johnson St, Markham, ON L3T 2N9For Sale
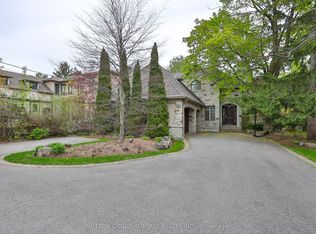 MLS ID #N13143234, SUTTON GROUP-ADMIRAL REALTY INC.. TRREB
 - C$3,949,0004 bd5 ba-- sqft79 Grandvista Cres, Vaughan, ON L4H 3J6For Sale
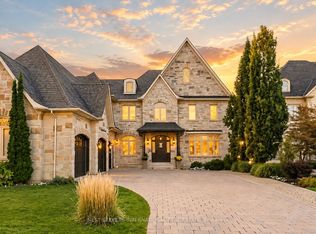 MLS ID #N13473852, NEST SEEKERS INTERNATIONAL REAL ESTATE. TRREB
 - C$3,577,0006 bd5 ba-- sqft77 Sprucewood Dr, Markham, ON L3T 2P9For SaleMLS ID #N12831408, RE/MAX REALTRON REALTY INC.. TRREB
- C$4,390,0006 bd5 ba-- sqft19 Limcombe Dr, Markham, ON L3T 2V6For SaleMLS ID #N13036778, RE/MAX ATRIUM HOME REALTY. TRREB
- C$3,318,0005 bd6 ba-- sqft73 Carmichael Ave, Toronto, ON M5M 2W8For SaleMLS ID #C13639792, HARVEY KALLES REAL ESTATE LTD.. TRREB
- C$3,495,0006 bd4 ba-- sqft193 Codsell Ave, Toronto, ON M3H 3W5For SaleMLS ID #C13606540, HOMELIFE LANDMARK REALTY INC.. TRREB
- C$2,373,0007 bd6 ba-- sqft15 Sunforest Ct, Toronto, ON M2R 3W3For SaleMLS ID #C13635492, RE/MAX REALTRON REALTY INC.. TRREB
- C$5,800,0007 bd9 ba-- sqft60 Parr Pl, Vaughan, ON L4J 8L1For SaleMLS ID #N13568898, RE/MAX REALTRON BARRY COHEN HOMES INC.. TRREB
- C$3,699,0004 bd3 ba-- sqft154 Valley Rd, Toronto, ON M2L 1G4For SaleMLS ID #C13493582, RE/MAX HALLMARK REALTY LTD.. TRREB
- C$3,788,0004 bd6 ba-- sqft166 Weaver Ct, Vaughan, ON L0J 1C0For SaleMLS ID #N13431318, CAPITAL NORTH REALTY CORPORATION. TRREB
- C$3,149,0004 bd3 ba-- sqft42 Heathview Ave, Toronto, ON M2K 2C1For SaleMLS ID #C13248848, RE/MAX REALTY SPECIALISTS INC.. TRREB
- C$4,488,8807 bd6 ba-- sqft35 Wentworth Ave, Toronto, ON M2N 1T5For SaleMLS ID #C13415754, SUTTON GROUP-ADMIRAL REALTY INC.. TRREB
- C$3,949,0005 bd7 ba-- sqft80 Carmichael Cres, King, ON L7B 1B5For SaleMLS ID #N13533382, RE/MAX NOBLECORP REAL ESTATE. TRREB
- C$3,955,0005 bd5 ba-- sqft27 Strathgowan Cres, Toronto, ON M4N 2Z6For SaleMLS ID #C13562332, MCCANN REALTY GROUP LTD.. TRREB
- C$3,998,8006 bd7 ba-- sqft65 Kingswood Dr, King, ON L7B 1K8For SaleMLS ID #N13495606, SAM MCDADI REAL ESTATE INC.. TRREB
- C$2,288,0005 bd4 ba-- sqft20 Orsi Ct, Markham, ON L3T 2K1For SaleMLS ID #N13154200, HAMMOND INTERNATIONAL PROPERTIES LIMITED. TRREB
- C$2,998,0004 bd5 ba-- sqft103 Duncan Rd, Richmond Hill, ON L4C 6J4For SaleMLS ID #N13079034, RE/MAX REALTRON REALTY INC.. TRREB
- C$4,395,0004 bd5 ba-- sqft59 Orico Ct, Vaughan, ON L0J 1C0For SaleMLS ID #N13163374, NEST SEEKERS INTERNATIONAL REAL ESTATE. TRREB
