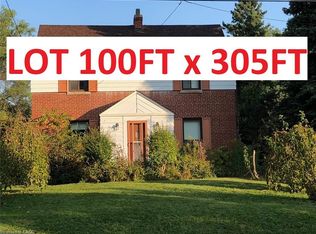
Welcome To 3 Raymond Drive, Thornhill .This Exceptional Residence Situated On An Extraordinary 100 x 283 Ft Premium Lot In One Of Thornhill's Most Prestigious And Sought-After Neighbourhoods. Surrounded By Mature Trees And Prestigious Custom Homes, This Property Offers A Rare Blend Of Space, Privacy, And Long-Term Potential For Families, Investors, And Builders.This Well-Maintained 4-Bedroom, 4-Bathroom Bungalow Features A Spacious Open-Concept Family Room And Kitchen, Highlighted By Oversized Windows That Fill The Home With Natural Light And Offer Beautiful Views Of The Private Backyard Oasis. The Seamless Indoor-Outdoor Flow Creates An Inviting Space Ideal For Everyday Living And Entertaining.Step Outside To An Expansive Private Backyard-A True Green Sanctuary With Ample Space For A Resort-Style Pool, Outdoor Entertaining, Future Expansion, Or Simply Enjoying As A Family Retreat. The Exceptional Depth And Privacy Of This Lot Make It A Rare Offering In The Area.Enjoy The Tranquility Of This Prestigious Setting While Being Just Minutes From Top-Rated Schools, Parks, Transit, Shopping, Restaurants, And All Amenities.Rarely Offered, This Is A Unique Opportunity To Own A Spacious Family Home On A Spectacular Lot In The Heart Of Thornhill.
For sale
C$3,899,900
3 Raymond Dr, Vaughan, ON L4J 2E5
4beds
4baths
Single Family Residence
Built in ----
0.65 Acres Lot
$-- Zestimate®
C$--/sqft
C$-- HOA
What's special
Surrounded by mature treesSeamless indoor-outdoor flowSpacious family home
- 130 days
- 8
- 1
Zillow last checked:
Listing updated:
Listed by:
SUTTON GROUP-ADMIRAL REALTY INC.
Source: TRREB,MLS®#: N13412084 Originating MLS®#: Toronto Regional Real Estate Board
Originating MLS®#: Toronto Regional Real Estate BoardFacts & features
Interior
Bedrooms & bathrooms
- Bedrooms: 4
- Bathrooms: 4
Primary bedroom
- Description: Bedroom 2
- Level: Ground
- Area: 10.6 Square Meters
- Area source: Other
- Dimensions: 3.87 x 2.74
Bedroom 2
- Description: Bedroom 3
- Level: Ground
- Area: 10.27 Square Meters
- Area source: Other
- Dimensions: 3.54 x 2.90
Bedroom 3
- Description: Recreation
- Level: Ground
- Area: 29.72 Square Meters
- Area source: Other
- Dimensions: 7.43 x 4.00
Bedroom 4
- Description: Play
- Level: Ground
- Area: 32.6 Square Meters
- Area source: Other
- Dimensions: 6.52 x 5.00
Dining room
- Description: Dining Room
- Level: Ground
- Area: 13.33 Square Meters
- Area source: Other
- Dimensions: 4.30 x 3.10
Family room
- Description: Kitchen
- Level: Ground
- Area: 11.29 Square Meters
- Area source: Other
- Dimensions: 3.06 x 3.69
Kitchen
- Description: Primary Bedroom
- Level: Ground
- Area: 13.66 Square Meters
- Area source: Other
- Dimensions: 3.53 x 3.87
Living room
- Description: Living Room
- Level: Ground
- Area: 14.51 Square Meters
- Area source: Other
- Dimensions: 4.03 x 3.60
Heating
- Forced Air, Oil
Cooling
- Central Air
Appliances
- Included: Water Heater
Features
- Basement: Walk-Out Access,Unfinished
- Has fireplace: Yes
Interior area
- Living area range: 2000-2500 null
Video & virtual tour
Property
Parking
- Total spaces: 18
- Parking features: Private
- Has attached garage: Yes
Features
- Pool features: None
Lot
- Size: 0.65 Acres
- Features: Irregular Lot, Wooded/Treed, Rec./Commun.Centre
Details
- Parcel number: 022570322
Construction
Type & style
- Home type: SingleFamily
- Architectural style: Bungalow
- Property subtype: Single Family Residence
Materials
- Brick
- Foundation: Brick
- Roof: Shingle
Utilities & green energy
- Sewer: Sewer
Community & HOA
Location
- Region: Vaughan
Financial & listing details
- Annual tax amount: C$13,979
- Date on market: 6/7/2026
Price history
Price history is unavailable.
Public tax history
Tax history is unavailable.
Climate risks
Neighborhood: Thornhill
Nearby schools
GreatSchools rating
No schools nearby
We couldn't find any schools near this home.

Similar homes
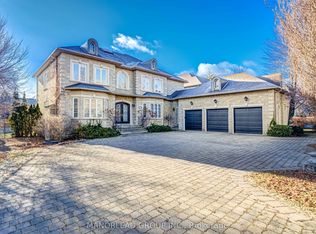
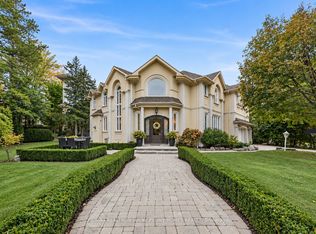
- C$3,999,0004 bd3 ba-- sqft41 Thornridge Dr, Vaughan, ON L4J 1C7For Sale
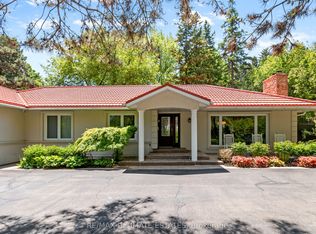 MLS ID #N13427376, RE/MAX ULTIMATE ESTATES. TRREB
 - C$3,499,8885 bd4 ba-- sqft30 Deanbank Dr, Markham, ON L3T 1Z3For Sale
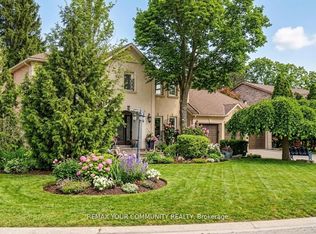 MLS ID #N13467242, REMAX YOUR COMMUNITY REALTY. TRREB
 - C$3,188,0005 bd4 ba-- sqft155 Cooks Mill Cres, Vaughan, ON L6A 0L1For Sale
 MLS ID #N13873994, SUTTON GROUP-ADMIRAL REALTY INC.. TRREB
 - C$5,380,0007 bd9 ba-- sqft60 Parr Pl, Vaughan, ON L4J 8L1For Sale
 MLS ID #N13829800, RE/MAX REALTRON BARRY COHEN HOMES INC.. TRREB
