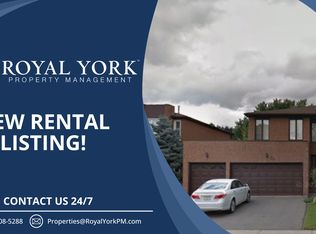
Welcome to 318 Centre Street, Thornhill - a truly distinctive side-split residence showcasing modern architectural design in Vaughan's prestigious Uplands community. Set on an impressive and beautifully manicured 100 x 250 ft lot overlooking Oakbank Pond and surrounded by multi-million-dollar homes, this exceptional property offers a rare combination of architectural character, privacy, and an enviable setting. Designed with entertaining in mind, this one-of-a-kind home features soaring vaulted ceilings, dramatic floor-to-ceiling windows, and an abundance of natural light throughout. Multiple fireplaces create warmth and character, while the expansive layout offers exceptional spaces for hosting family and friends, including a party room, spa, bar, and several walkouts to a covered veranda and terrace. The private primary suite occupies its own level and features a luxurious 8-piece ensuite, a two-sided fireplace, and an exclusive walkout to a peaceful rooftop terrace overlooking the serene waters of Oakbank Pond. The finished, open-concept walkout lower level provides additional living and entertaining space, complementing the home's generous and versatile layout. With its unique architecture, expansive lot, seamless indoor-outdoor flow, and exceptional setting, this home presents tremendous potential for the discerning buyer. The property requires some TLC, with select areas offering opportunities for updating, improvements, or modifications to suit the new owner's personal style and vision. A rare opportunity to restore, customize, and enhance an extraordinary residence in one of Thornhill's most desirable settings, within Vaughan's prestigious Uplands community. Bring your vision and create a truly remarkable home surrounded by multi-million-dollar properties and overlooking the tranquil beauty of Oakbank Pond.
For sale
C$3,438,000
318 Centre St, Vaughan, ON L4J 1G7
5beds
6baths
Single Family Residence
Built in ----
0.58 Acres Lot
$-- Zestimate®
C$--/sqft
C$-- HOA
What's special
Distinctive side-split residenceModern architectural designOverlooking oakbank pondSurrounded by multi-million-dollar homesSoaring vaulted ceilingsDramatic floor-to-ceiling windowsMultiple fireplaces
- 13 days
- 27
- 1
Zillow last checked:
Listing updated:
Listed by:
RE/MAX HALLMARK REALTY LTD.
Source: TRREB,MLS®#: N13723964 Originating MLS®#: Toronto Regional Real Estate Board
Originating MLS®#: Toronto Regional Real Estate BoardFacts & features
Interior
Bedrooms & bathrooms
- Bedrooms: 5
- Bathrooms: 6
Primary bedroom
- Level: Second
- Dimensions: 7 x 5.73
Bedroom 2
- Level: Ground
- Dimensions: 8 x 3.29
Bedroom 3
- Level: Lower
- Dimensions: 8.11 x 5.09
Bedroom 4
- Level: Lower
- Dimensions: 7.13 x 3.95
Bedroom 5
- Level: Lower
- Dimensions: 3.58 x 3.8
Other
- Level: Lower
- Dimensions: 7.5 x 13.68
Dining room
- Level: Ground
- Dimensions: 5.4 x 4.77
Family room
- Level: Ground
- Dimensions: 9.7 x 4.56
Kitchen
- Level: Ground
- Dimensions: 5.05 x 4.34
Living room
- Level: Ground
- Dimensions: 7.49 x 5.15
Recreation
- Level: Ground
- Dimensions: 11 x 9
Heating
- Forced Air, Gas
Cooling
- Central Air
Appliances
- Included: Countertop Range, Instant Hot Water, Water Heater
Features
- In-Law Capability
- Basement: Finished with Walk-Out,Development Potential,Walk-Out Access,Finished
- Has fireplace: Yes
- Fireplace features: Family Room, Natural Gas
Interior area
- Living area range: 2500-3000 null
Property
Parking
- Total spaces: 12
- Parking features: Garage Door Opener
- Has garage: Yes
Features
- Pool features: None
- Waterfront features: None, Pond
Lot
- Size: 0.58 Acres
- Features: Golf, Park, Place Of Worship, Public Transit, Skiing, Terraced
Details
- Additional structures: Gazebo
- Parcel number: 032590703
- Other equipment: Sump Pump
Construction
Type & style
- Home type: SingleFamily
- Property subtype: Single Family Residence
Materials
- Stone, Stucco (Plaster)
- Foundation: Unknown
- Roof: Shingle,Unknown
Utilities & green energy
- Sewer: Sewer
Community & HOA
Location
- Region: Vaughan
Financial & listing details
- Annual tax amount: C$16,412
- Date on market: 8/28/2026
Price history
Price history is unavailable.
Public tax history
Tax history is unavailable.
Climate risks
Neighborhood: Thornhill
Nearby schools
GreatSchools rating
No schools nearby
We couldn't find any schools near this home.