Custom Luxury Home in the Heart of Thornhill Discover this one of a kind, custom built residence offering approximately 6,000 sq. ft. of finished living space on a large, pool sized lot in one of Thornhill's most sought after neighborhoods. Designed with timeless elegance and exceptional craftsmanship, this home is perfect for both entertaining and everyday living. A circular custom stone driveway accommodates up to 7 vehicles, setting the tone for the luxury inside. The grand open to above foyer with a skylight and abundant pot lighting creates a bright, welcoming entrance. The main and second floors feature 9' ceilings, enhancing the spacious feel throughout. A fully finished walk-out basement provides everything needed for relaxation and entertainment, including a large recreation and games room, a full kitchen, a bedroom, a 3 piece bath, and a private spa area with sauna and hot tub. Step outside to enjoy a deep lot surrounded by mature trees, offering privacy and tranquility. This home has been meticulously maintained and is ideally located just minutes from top rated schools, parks, shopping centers, public transit, and major highways.? A true gem that must be seen to be fully appreciated!
For sale
Street View
C$2,788,000
220 King High Dr, Vaughan, ON L4J 3N5
6beds
5baths
Single Family Residence
Built in ----
8,973 Square Feet Lot
$-- Zestimate®
C$--/sqft
C$-- HOA
What's special
- 133 days
- 7
- 0
Zillow last checked:
Listing updated:
Listed by:
SUTTON GROUP-ADMIRAL REALTY INC.
Source: TRREB,MLS®#: N13058224 Originating MLS®#: Toronto Regional Real Estate Board
Originating MLS®#: Toronto Regional Real Estate BoardFacts & features
Interior
Bedrooms & bathrooms
- Bedrooms: 6
- Bathrooms: 5
Primary bedroom
- Level: Second
- Dimensions: 5.92 x 4.45
Bedroom
- Level: Basement
- Dimensions: 3.89 x 3.02
Bedroom 2
- Level: Second
- Dimensions: 5.79 x 5.28
Bedroom 4
- Level: Second
- Dimensions: 3.94 x 3.76
Bedroom 5
- Level: Second
- Dimensions: 4.11 x 2.82
Other
- Dimensions: 3.94 x 3.76
Breakfast
- Level: Main
- Dimensions: 4.42 x 3.2
Dining room
- Level: Main
- Dimensions: 4.39 x 3.84
Family room
- Level: Main
- Dimensions: 5.82 x 3.84
Game room
- Level: Basement
- Dimensions: 5.97 x 4.17
Kitchen
- Level: Main
- Dimensions: 3.84 x 3.78
Kitchen
- Level: Basement
- Dimensions: 3.48 x 3
Laundry
- Level: Main
- Dimensions: 3.48 x 2.13
Living room
- Level: Main
- Dimensions: 6.4 x 3.84
Office
- Level: Main
- Dimensions: 3.94 x 2.95
Recreation
- Level: Basement
- Dimensions: 6.76 x 4.5
Other
- Level: Second
- Dimensions: 4.42 x 2.49
Heating
- Forced Air, Gas
Cooling
- Central Air
Appliances
- Included: Built-In Oven, Disposal, Water Heater, Countertop Range
Features
- Central Vacuum, Storage Area Lockers
- Basement: Finished with Walk-Out
- Has fireplace: Yes
- Fireplace features: Electric, Family Room
Interior area
- Living area range: 3500-5000 null
Property
Parking
- Total spaces: 9
- Parking features: Private, Garage Door Opener
- Has garage: Yes
Features
- Stories: 2
- Patio & porch: Porch
- Exterior features: Lawn Sprinkler System, Landscaped
- Pool features: None
Lot
- Size: 8,973 Square Feet
- Features: Public Transit, Rec./Commun.Centre, School
Details
- Additional structures: Garden Shed
- Parcel number: 032690040
Construction
Type & style
- Home type: SingleFamily
- Property subtype: Single Family Residence
Materials
- Brick, Stone
- Foundation: Unknown
- Roof: Asphalt Shingle
Utilities & green energy
- Sewer: Sewer
Community & HOA
Community
- Security: Carbon Monoxide Detector(s), Monitored, Smoke Detector(s)
Location
- Region: Vaughan
Financial & listing details
- Annual tax amount: C$10,864
- Date on market: 4/29/2026
Price history
Price history is unavailable.
Public tax history
Tax history is unavailable.
Climate risks
Neighborhood: Thornhill
Nearby schools
GreatSchools rating
No schools nearby
We couldn't find any schools near this home.


Similar homes
- C$2,689,0005 bd7 ba-- sqft21 Conger St, Vaughan, ON L6A 4Y7For Sale
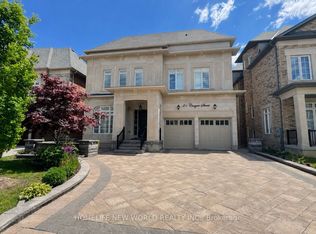 MLS ID #N13748152, HOMELIFE NEW WORLD REALTY INC.. TRREB
 - C$2,688,8187 bd5 ba-- sqft51 Faye Ct, Vaughan, ON L4J 5B6For Sale
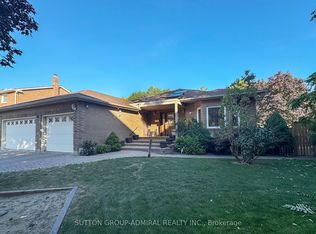 MLS ID #N13416286, SUTTON GROUP-ADMIRAL REALTY INC.. TRREB
 - C$2,650,0007 bd5 ba-- sqft8 Prescott Ct, Markham, ON L3T 5W7For Sale
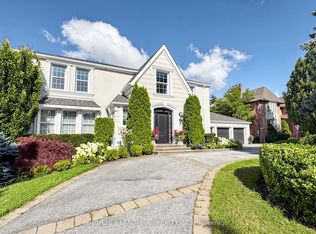 MLS ID #N13572134, HOMELIFE LANDMARK REALTY INC.. TRREB
 - C$2,298,0007 bd5 ba-- sqft25 Grenadier Cres, Vaughan, ON L4J 7V8For Sale
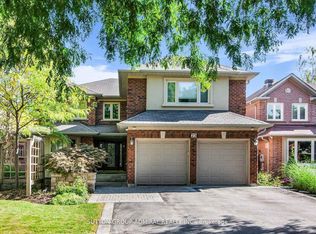 MLS ID #N13501894, SUTTON GROUP-ADMIRAL REALTY INC.. TRREB
