Welcome Home! This unique custom-built luxury home in sought after Beverley Glen boasts meticulously finished spaces on the main and a newly constructed walk-up basement that is nothing short of a work of art! Luxurious touches abound with wainscoting, intricate millwork, skylights, coffered & vaulted ceilings, pot lights & built-ins throughout. The bright eat-in chef's kitchen features top-of-the-line B/I appliances, oversized center island, W/O to covered patio that leads to a tree-lined backyard oasis w/salt water pool. Spacious family room w/gas fireplace, coffered ceilings & built-in cabinetry. Main floor office w/cherry wood lined walls & ceiling adds sophistication. Primary bdrm boasts vaulted ceilings, W/O to terrace, extra large W/I closet and 7-pc ensuite w/heated floors & steam shower! All bedrooms feature ensuites & large W/I closets! Must see!
For sale
C$3,788,000
188 King High Dr, Vaughan, ON L4J 3N5
5beds
8baths
Single Family Residence
Built in ----
9,194 Square Feet Lot
$-- Zestimate®
C$--/sqft
C$-- HOA
What's special
Meticulously finished spacesIntricate millworkCoffered and vaulted ceilingsOversized center islandBuilt-in cabinetry
- 28 days |
- 62 |
- 3 |
Zillow last checked:
Listing updated:
Listed by:
RE/MAX EXPERTS
Source: TRREB,MLS®#: N13531874 Originating MLS®#: Toronto Regional Real Estate Board
Originating MLS®#: Toronto Regional Real Estate BoardFacts & features
Interior
Bedrooms & bathrooms
- Bedrooms: 5
- Bathrooms: 8
Primary bedroom
- Level: Second
- Dimensions: 6.98 x 6.46
Bedroom 2
- Level: Second
- Dimensions: 5 x 4
Bedroom 3
- Level: Second
- Dimensions: 5.21 x 4.84
Bedroom 4
- Level: Second
- Dimensions: 5.21 x 5.15
Bedroom 5
- Level: Basement
- Dimensions: 5.55 x 5.45
Dining room
- Level: Ground
- Dimensions: 4.94 x 4.3
Family room
- Level: Ground
- Dimensions: 5.55 x 5.4
Kitchen
- Level: Ground
- Dimensions: 7.1 x 6.4
Living room
- Level: Ground
- Dimensions: 4.88 x 3.39
Office
- Level: Ground
- Dimensions: 4.27 x 3.66
Other
- Level: Basement
- Dimensions: 11.43 x 3.47
Recreation
- Level: Basement
- Dimensions: 11.77 x 8.93
Heating
- Forced Air, Gas
Cooling
- Central Air
Appliances
- Included: Bar Fridge, Built-In Oven, Countertop Range, Water Purifier, Water Softener
Features
- Central Vacuum, In-Law Capability, Sauna, Steam Room
- Flooring: Carpet Free
- Basement: Finished,Walk-Up Access
- Has fireplace: Yes
- Fireplace features: Free Standing, Natural Gas
Interior area
- Living area range: 3500-5000 null
Video & virtual tour
Property
Parking
- Total spaces: 8
- Parking features: Private Double, Garage Door Opener
- Has garage: Yes
Features
- Stories: 2
- Patio & porch: Deck, Patio, Enclosed
- Exterior features: Built-In-BBQ, Landscape Lighting, Landscaped, Lawn Sprinkler System, Paved Yard
- Has private pool: Yes
- Pool features: In Ground, Outdoor Pool, Salt Water
Lot
- Size: 9,194 Square Feet
- Features: Fenced Yard, Golf, Park, Place Of Worship, Public Transit, School
Details
- Additional structures: Fence - Full, Sauna
- Parcel number: 032690408
Construction
Type & style
- Home type: SingleFamily
- Property subtype: Single Family Residence
Materials
- Brick, Stone
- Foundation: Poured Concrete
- Roof: Asphalt Shingle
Utilities & green energy
- Sewer: Sewer
Community & HOA
Community
- Security: Carbon Monoxide Detector(s), Security System, Heat Detector, Smoke Detector(s)
Location
- Region: Vaughan
Financial & listing details
- Annual tax amount: C$17,687
- Date on market: 7/7/2026
R
RE/MAX EXPERTS
By pressing Contact Agent, you agree that the real estate professional identified above may call/text you about your search, which may involve use of automated means and pre-recorded/artificial voices. You don't need to consent as a condition of buying any property, goods, or services. Message/data rates may apply. You also agree to our Terms of Use. Zillow does not endorse any real estate professionals. We may share information about your recent and future site activity with your agent to help them understand what you're looking for in a home.
Price history
Price history is unavailable.
Public tax history
Tax history is unavailable.
Climate risks
Neighborhood: Thornhill
Nearby schools
GreatSchools rating
No schools nearby
We couldn't find any schools near this home.
- C$2,788,0006 bd5 ba-- sqft220 King High Dr, Vaughan, ON L4J3N5For Sale
- C$1,999,0006 bd6 ba-- sqft63 Concord Rd, Vaughan, ON L4J3M2For Sale
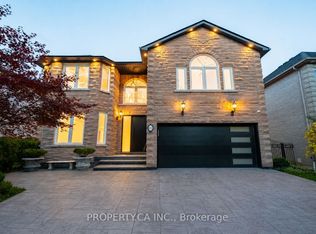
- C$2,398,0005 bd6 ba-- sqft171 Lawrie Rd, Vaughan, ON L4J8N6For Sale

- C$1,5002 bd2 ba-- sqft54 Moneypenny Pl, Vaughan, ON L4J0L1For Rent

- C$2,197,0005 bd5 ba-- sqft267 King High Dr, Vaughan, ON L4J3N3For Sale
- C$998,0003 bd4 ba-- sqft23 Moneypenny Pl, Vaughan, ON L4J0K9For Sale
- C$--1 bd1 ba700 sqft158 Moneypenny Pl #158, Vaughan, ON L4J0K9Off Market
- C$--1 bd1 ba700 sqft64 Keefer Ct #2, Vaughan, ON L4J5X8Off Market
Similar homes
- C$3,750,0007 bd7 ba-- sqft41 Sprucewood Dr, Markham, ON L3T 2P8For Sale
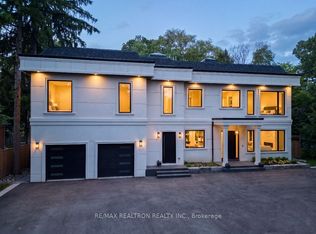 MLS ID #N13630258, RE/MAX REALTRON REALTY INC.. TRREB
 - C$3,750,0005 bd5 ba-- sqft34 May Ave, Richmond Hill, ON L4C 3S6For Sale
 MLS ID #N13583718, RE/MAX HALLMARK REALTY LTD.. TRREB
 - C$2,880,0003 bd3 ba-- sqft80 Colucci Dr, Vaughan, ON L4L 9A6For Sale
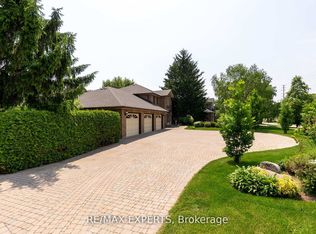 MLS ID #N13628214, RE/MAX EXPERTS. TRREB
 - C$4,298,0005 bd7 ba-- sqft27 Laureleaf Rd, Markham, ON L3T 2X4For Sale
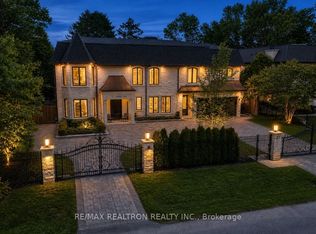 MLS ID #N13511850, RE/MAX REALTRON REALTY INC.. TRREB
 - C$3,639,0005 bd6 ba-- sqft127 May Ave, Richmond Hill, ON L4C 3S8For SaleMLS ID #N13153872, EXP REALTY. TRREB
- C$2,998,0005 bd7 ba-- sqft57 Francis St, Vaughan, ON L4L 1P7For SaleMLS ID #N13526550, RE/MAX EXPERTS. TRREB
- C$2,950,0004 bd3 ba-- sqft91 Napier St, Vaughan, ON L0J 1C0For SaleMLS ID #N13632728, RE/MAX EXPERTS. TRREB
- C$4,110,8006 bd8 ba-- sqft68 Davidson Dr, Vaughan, ON L4L 1M3For SaleMLS ID #N13444736, EXP REALTY. TRREB
- C$3,438,0006 bd6 ba-- sqft131 Lady Jessica Dr, Vaughan, ON L6A 4Z7For SaleMLS ID #N13536020, RE/MAX REALTRON REALTY INC.. TRREB
- C$3,439,0005 bd7 ba-- sqft222 Connaught Ave, Toronto, ON M2M 1H5For SaleMLS ID #C13084700, RE/MAX WEST REALTY INC.. TRREB
- C$3,188,0006 bd7 ba-- sqft95 Sarracini Cres, Vaughan, ON L4L 0E1For SaleMLS ID #N13125964, RE/MAX PREMIER INC.. TRREB
- C$5,348,8885 bd7 ba-- sqft71 Edgar Ave, Richmond Hill, ON L4C 6K3For SaleMLS ID #N13614020, RE/MAX EXPERTS. TRREB
- C$2,600,0008 bd7 ba-- sqft9 Calderon Cres, Toronto, ON M2R 2E4For SaleMLS ID #C13619914, RE/MAX EXPERTS. TRREB
- C$4,595,0006 bd5 ba-- sqft7 Albion Close, Markham, ON L3T 2H8For SaleMLS ID #N13448154, RE/MAX REALTRON REALTY INC.. TRREB
- C$3,888,8886 bd7 ba-- sqft32 James Stokes Ct, King, ON L7B 0M7For SaleMLS ID #N12911848, RE/MAX EXPERTS. TRREB
- C$3,348,0005 bd6 ba-- sqft62 Autumn Grove Ct, Vaughan, ON L0J 1C0For SaleMLS ID #N13439624, RE/MAX PREMIER THE OP TEAM. TRREB
- C$1,950,0005 bd4 ba-- sqft215 Velmar Dr, Vaughan, ON L4L 8K3For SaleMLS ID #N13595260, RE/MAX EXPERTS. TRREB
- C$3,249,9995 bd6 ba-- sqft52 Rolling Green Ct, Vaughan, ON L4H 4K7For SaleMLS ID #N13484070, RE/MAX REALTRON REALTY INC.. TRREB
- C$3,148,0006 bd6 ba-- sqft111 Codsell Ave, Toronto, ON M3H 3W2For SaleMLS ID #C13047942, RE/MAX PREMIER INC.. TRREB
- C$3,900,0005 bd5 ba-- sqft177A Lyndhurst Ave, Toronto, ON M5R 3A1For SaleMLS ID #C13489188, EXP REALTY. TRREB
