A truly exceptional custom-built estate, majestically positioned atop a private hill and accessed through an impressive gated motor court, offering unmatched privacy, prestige, and curb appeal. Designed to impress at every turn, the residence welcomes you with a breathtaking two-storey foyer highlighted by a sweeping staircase and timeless architectural details.The heart of the home is a spectacular chef-inspired gourmet kitchen featuring premium professional-grade appliances, custom cabinetry, and panoramic views of the surrounding grounds. Elegant principal rooms are designed for both grand-scale entertaining and comfortable everyday living.Distinguished features include a triple-car garage, a stunning two-storey paneled library, and an extraordinary primary suite complete with a private sitting area, grand entrance, and spa-inspired ensuite retreat.The professionally finished lower level is an entertainer's dream, offering a games room, catering kitchen, wine cellar, full bath, fitness area, and abundant space for hosting family and friends. Step outside to your own private resort, where beautifully landscaped gardens, a cascading waterfall, and expansive pool-ready grounds create an unforgettable outdoor setting for relaxation and alfresco entertaining. Perfectly situated near prestigious private schools, renowned country clubs, fine dining, and upscale boutique shopping, this remarkable estate presents a rare opportunity to own a residence that seamlessly blends luxury, sophistication, and timeless elegance.
For sale
C$4,110,800
68 Davidson Dr, Vaughan, ON L4L 1M3
6beds
8baths
Single Family Residence
Built in ----
0.48 Acres Lot
$-- Zestimate®
C$--/sqft
C$-- HOA
What's special
Impressive gated motor courtBreathtaking two-storey foyerSweeping staircaseTimeless architectural detailsSpectacular chef-inspired gourmet kitchenPremium professional-grade appliancesCustom cabinetry
- 71 days |
- 71 |
- 2 |
Zillow last checked:
Listing updated:
Listed by:
EXP REALTY
Source: TRREB,MLS®#: N13444736 Originating MLS®#: Toronto Regional Real Estate Board
Originating MLS®#: Toronto Regional Real Estate BoardFacts & features
Interior
Bedrooms & bathrooms
- Bedrooms: 6
- Bathrooms: 8
Heating
- Forced Air, Gas
Cooling
- Central Air
Features
- Storage
- Flooring: Carpet Free
- Basement: Finished,Walk-Up Access
- Has fireplace: Yes
Interior area
- Living area range: 5000 + null
Video & virtual tour
Property
Parking
- Total spaces: 11
- Parking features: Private
- Has garage: Yes
Features
- Stories: 2
- Patio & porch: Deck
- Exterior features: Landscape Lighting
- Has private pool: Yes
- Pool features: In Ground
Lot
- Size: 0.48 Acres
- Features: Electric Car Charger
Details
- Additional structures: Garden Shed, Gazebo
- Parcel number: 033010338
- Other equipment: Intercom
Construction
Type & style
- Home type: SingleFamily
- Property subtype: Single Family Residence
Materials
- Stone
- Foundation: Concrete
- Roof: Asphalt Shingle
Utilities & green energy
- Sewer: Sewer
Community & HOA
Community
- Security: Security System
Location
- Region: Vaughan
Financial & listing details
- Annual tax amount: C$22,856
- Date on market: 6/15/2026
Price history
Price history is unavailable.
Public tax history
Tax history is unavailable.
Climate risks
Neighborhood: Woodbridge
Nearby schools
GreatSchools rating
No schools nearby
We couldn't find any schools near this home.
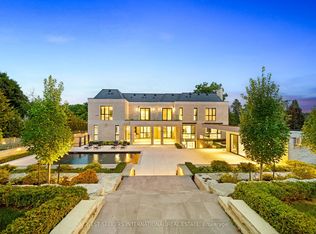
- C$7,188,0006 bd7 ba-- sqft36 Waymar Heights Blvd, Vaughan, ON L4L2P7For Sale
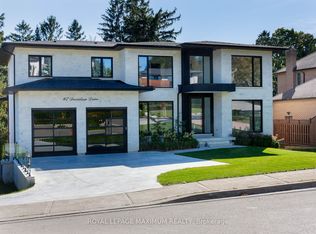
- C$4,588,0005 bd5 ba-- sqft67 Davidson Dr, Vaughan, ON L4L1M2New Construction
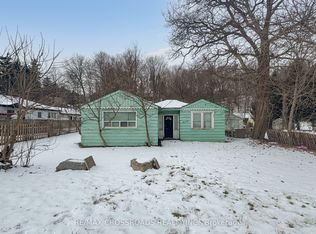
- C$925,0000.59 acres8204 Islington Ave, Vaughan, ON L4L1W8Lot/Land
- C$599,0002 bd1 ba-- sqft8201 Islington Ave #105, Vaughan, ON L4L9S6For Sale

- C$2,4002 bd1 ba-- sqft8201 Islington Ave #411, Vaughan, ON L4L9S6For Rent
- C$799,0003 bd2 ba-- sqft8302 Islington Ave #517, Vaughan, ON L4L0E6For Sale
- C$559,9992 bd1 ba-- sqft8302 Islington Ave UNIT 219, Vaughan, ON L4L0E6For Sale
- C$7,499,0006 bd8 ba-- sqft187 Davidson Dr, Vaughan, ON L4L1M2For Sale
Similar homes
- C$3,190,0006 bd7 ba-- sqft421 Flamingo Rd, Vaughan, ON L4J 8L4New Construction
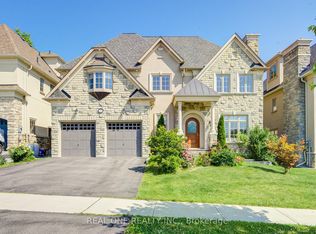 MLS ID #N13710916, REAL ONE REALTY INC.. TRREB
 - C$3,788,0005 bd8 ba-- sqft188 King High Dr, Vaughan, ON L4J 3N5For Sale
 MLS ID #N13531874, RE/MAX EXPERTS. TRREB
 - C$3,780,0006 bd5 ba-- sqft10 Bayberry Cres, Toronto, ON M2K 1T8For Sale
 MLS ID #C13709022, RE/MAX REALTRON REALTY INC.. TRREB
 - C$4,860,0006 bd8 ba-- sqft256 Patricia Dr, King, ON L7B 1H3For Sale
 MLS ID #N13699128, LPT REALTY. TRREB
 - C$2,648,0005 bd6 ba-- sqft319 Torrey Pines Rd, Vaughan, ON L4H 3X3For SaleMLS ID #N13691252, RE/MAX EXCELLENCE REAL ESTATE. TRREB
- C$4,298,0005 bd7 ba-- sqft27 Laureleaf Rd, Markham, ON L3T 2X4For SaleMLS ID #N13511850, RE/MAX REALTRON REALTY INC.. TRREB
- C$3,639,0005 bd6 ba-- sqft127 May Ave, Richmond Hill, ON L4C 3S8For SaleMLS ID #N13153872, EXP REALTY. TRREB
- C$3,599,0005 bd6 ba-- sqft8 Thornhill Ave, Vaughan, ON L4J 1J4For SaleMLS ID #N12856466, GET SOLD REALTY INC.. TRREB
- C$3,900,0005 bd5 ba-- sqft177A Lyndhurst Ave, Toronto, ON M5R 3A1For SaleMLS ID #C13489188, EXP REALTY. TRREB
- C$4,899,0007 bd9 ba-- sqft776 Woodland Acres Cres, Vaughan, ON L6A 1G2For SaleMLS ID #N13519862, CMI REAL ESTATE INC.. TRREB
- C$3,888,8886 bd7 ba-- sqft32 James Stokes Ct, King, ON L7B 0M7For SaleMLS ID #N12911848, RE/MAX EXPERTS. TRREB
- C$3,580,0006 bd8 ba-- sqft2 Cortina Ct N, Richmond Hill, ON L4B 3G8For SaleMLS ID #N13214792, KW Living Realty. TRREB
- C$4,280,0007 bd7 ba-- sqft35 Normandale Cres, Toronto, ON M2P 1M7For SaleMLS ID #C13236830, RE/MAX PREMIER INC.. TRREB
- C$3,699,0005 bd6 ba-- sqft37 Fenton Way, Brampton, ON L6P 0P4For SaleMLS ID #W13410354, RE/MAX OPTIMUM REALTY. TRREB
- C$3,988,0005 bd7 ba-- sqft356 Hillcrest Ave, Toronto, ON M2N 3P8For SaleMLS ID #C13438582, AIMHOME REALTY INC.. TRREB
- C$4,390,0006 bd7 ba-- sqft14 Alm Ct, Aurora, ON L4G 6W7For SaleMLS ID #N13538044, REAL ONE REALTY INC.. TRREB
- C$2,698,0005 bd6 ba-- sqft15 Sculpture Garden Ln, Vaughan, ON L4H 4P1For SaleMLS ID #N13673044, RE/MAX EXPERTS. TRREB
- C$5,680,0006 bd6 ba-- sqft80 Callaway Ct, Vaughan, ON L4J 8K9For SaleMLS ID #N13427442, RE/MAX REALTRON REALTY INC.. TRREB
- C$3,798,0008 bd9 ba-- sqft177 Duncan Rd, Richmond Hill, ON L4C 6J5For SaleMLS ID #N13616616, RE/MAX REALTRON REALTY INC.. TRREB
- C$2,299,0006 bd5 ba-- sqft265 Chatfield Dr N, Vaughan, ON L4H 3R8For SaleMLS ID #N13492630, RE/MAX EXPERTS. TRREB
