**POWER OF SALE** Welcome to this exceptional Greenpark built, Princess Margaret Home in the prestigious Uplands community, just minutes from Thornhill Golf Club. Situated on a premium 100 x 165 ft fully treed lot, this executive residence offers 6,044 sq. ft. above grade plus 2,981 sq. ft. of professionally finished basement space. Boasting 4+1 bedrooms and 6 bathrooms, this home is designed for refined family living and elegant entertaining. The main level features formal living and dining rooms, a spacious eat-in gourmet kitchen, and family room. Step Up to the Mid-Level which offers an Entertainers dream with a second family room complete with a wet bar and two-way fireplace.The expansive primary retreat offers a luxurious 6-piece ensuite, large walk-in closet, and the convenience of a secondary washer and dryer. Additional bedrooms include a private ensuite and a shared Jack & Jill bath configuration.The finished lower level is ideal for entertaining and recreation, featuring a wet bar, gym area, guest bedroom, and generous open space. Step outside to your private backyard oasis with a world-class deck and pool-perfect for summer enjoyment. Conveniently located near top-rated schools, parks, and Highways 407, 400, and 404. A rare offering combining luxury, scale, and exceptional lifestyle appeal.
For sale
C$3,599,000
8 Thornhill Ave, Vaughan, ON L4J 1J4
5beds
6baths
Single Family Residence
Built in ----
0.38 Acres Lot
$-- Zestimate®
C$--/sqft
C$-- HOA
What's special
Spacious eat-in gourmet kitchenFamily roomWet barTwo-way fireplaceExpansive primary retreatLarge walk-in closetSecondary washer and dryer
- 164 days |
- 58 |
- 2 |
Zillow last checked:
Listing updated:
Listed by:
GET SOLD REALTY INC.
Source: TRREB,MLS®#: N12856466 Originating MLS®#: Toronto Regional Real Estate Board
Originating MLS®#: Toronto Regional Real Estate BoardFacts & features
Interior
Bedrooms & bathrooms
- Bedrooms: 5
- Bathrooms: 6
Primary bedroom
- Level: Second
- Dimensions: 5.6 x 5.6
Bedroom
- Level: Lower
- Dimensions: 3.01 x 4.16
Bedroom 2
- Level: Second
- Dimensions: 5.6 x 5.6
Bedroom 3
- Level: Second
- Dimensions: 4.93 x 3.86
Bedroom 4
- Level: Second
- Dimensions: 5.11 x 4.42
Breakfast
- Level: Main
- Dimensions: 5.46 x 4.56
Dining room
- Level: Main
- Dimensions: 3.67 x 5.59
Exercise room
- Level: Lower
- Dimensions: 5.46 x 3.46
Family room
- Level: Main
- Dimensions: 5.45 x 5.72
Family room
- Level: In Between
- Dimensions: 6.89 x 5.29
Kitchen
- Level: Main
- Dimensions: 4.24 x 4.26
Living room
- Level: Main
- Dimensions: 4.32 x 3.87
Mud room
- Level: Main
- Dimensions: 4.27 x 12.76
Office
- Level: Main
- Dimensions: 3.46 x 3.72
Recreation
- Level: Lower
- Dimensions: 5.44 x 6.72
Heating
- Forced Air, Gas
Cooling
- Central Air
Features
- Flooring: Carpet Free
- Basement: Finished
- Has fireplace: Yes
- Fireplace features: Natural Gas
Interior area
- Living area range: 5000 + null
Video & virtual tour
Property
Parking
- Total spaces: 11
- Parking features: Private Triple, Garage Door Opener
- Has garage: Yes
Features
- Stories: 2
- Patio & porch: Deck
- Exterior features: Landscape Lighting, Privacy
- Has private pool: Yes
- Pool features: Above Ground
Lot
- Size: 0.38 Acres
- Features: Fenced Yard, Place Of Worship, Public Transit, School Bus Route
- Topography: Flat
Details
- Parcel number: 032580198
Construction
Type & style
- Home type: SingleFamily
- Property subtype: Single Family Residence
Materials
- Stone, Stucco (Plaster)
- Foundation: Concrete
- Roof: Asphalt Shingle
Utilities & green energy
- Sewer: Sewer
Community & HOA
Location
- Region: Vaughan
Financial & listing details
- Annual tax amount: C$24,794
- Date on market: 3/6/2026
Price history
Price history is unavailable.
Public tax history
Tax history is unavailable.
Climate risks
Neighborhood: Thornhill
Nearby schools
GreatSchools rating
No schools nearby
We couldn't find any schools near this home.
- C$2,990,0006 bd6 ba-- sqft5 Helen Ave, Vaughan, ON L4J1J6For Sale

- C$850,0002 bd2 ba-- sqft8188 Yonge St #727, Vaughan, ON L4J1W5New Construction
- C$999,0003 bd2 ba-- sqft8188 Yonge St #408, Vaughan, ON L4J0M2For Sale
- C$1,450,0004 bd3 ba-- sqft8188 Yonge St #TOWNHOUSE 108, Vaughan, ON L4J0M2For Sale
- C$1,249,0003 bd2 ba-- sqft8188 Yonge St #222, Vaughan, ON L4J0M2For Sale
- C$3,499,9994 bd3 ba-- sqft8188 NW Yonge St #1002, Vaughan, ON L4J0M2New Construction
- C$644,6002 bd1 ba-- sqft8188 Yonge St #302, Vaughan, ON L4J0M2For Sale
- C$668,8882 bd2 ba-- sqft8188 Yonge St #401, Vaughan, ON L4J0M2For Sale
Similar homes
- C$3,288,0005 bd5 ba-- sqft188 Deerchase Cir, Vaughan, ON L4H 1G9For Sale
 MLS ID #N13681826, SALERNO REALTY INC.. TRREB
 - C$3,490,0006 bd7 ba-- sqft92 Proctor Ave, Markham, ON L3T 1M7For Sale
 MLS ID #N13460396, RE/MAX REALTRON REALTY INC.. TRREB
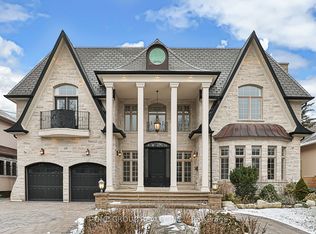
 - C$3,590,0006 bd7 ba-- sqft49 Pheasant Rd, Toronto, ON M2M 3H1For Sale
 MLS ID #C12894970, T-ONE GROUP REALTY INC.,. TRREB
 - C$3,850,0005 bd7 ba-- sqft4 Community Cir, Toronto, ON M2R 1W5For Sale
 MLS ID #C13638164, KELLER WILLIAMS REFERRED URBAN REALTY. TRREB
 - C$3,798,0008 bd9 ba-- sqft177 Duncan Rd, Richmond Hill, ON L4C 6J5For SaleMLS ID #N13616616, RE/MAX REALTRON REALTY INC.. TRREB
- C$3,388,0005 bd5 ba-- sqft120 Upper Post Rd, Vaughan, ON L6A 4J9For SaleMLS ID #N13542310, HC REALTY GROUP INC.. TRREB
- C$3,978,8807 bd6 ba-- sqft35 Wentworth Ave, Toronto, ON M2N 1T5For SaleMLS ID #C13666090, SUTTON GROUP-ADMIRAL REALTY INC.. TRREB
- C$3,248,0005 bd4 ba-- sqft155 Cooks Mill Cres, Vaughan, ON L6A 0L1For SaleMLS ID #N13213814, ROYAL LEPAGE PREMIUM ONE REALTY. TRREB
- C$2,898,0006 bd6 ba-- sqft110 Cooks Mill Cres, Vaughan, ON L6A 0L1For SaleMLS ID #N13645220, SWITZER, MICHAEL . TRREB
- C$2,688,0006 bd7 ba-- sqft47 Lurgan Dr, Toronto, ON M2R 1K7For SaleMLS ID #C13671534, KELLER WILLIAMS REFERRED URBAN REALTY. TRREB
- C$3,299,0005 bd7 ba-- sqft185 Maxome Ave, Toronto, ON M2M 3L1For SaleMLS ID #C12792916, RE/MAX REALTRON BIJAN BARATI REAL ESTATE. TRREB
- C$3,568,0005 bd6 ba-- sqft64 Summerfeldt Cres, Markham, ON L3R 2B2For SaleMLS ID #N13547364, RE/MAX EXCEL REALTY LTD.. TRREB
- C$4,995,0006 bd6 ba-- sqft50 Evita Ct, Vaughan, ON L4J 8K6For SaleMLS ID #N13241302, RE/MAX REALTRON REALTY INC.. TRREB
- C$3,378,0006 bd6 ba-- sqft75 Rachelle Ct, Vaughan, ON L3L 0A8For SaleMLS ID #N13443762, KELLER WILLIAMS EMPOWERED REALTY. TRREB
- C$3,398,8007 bd8 ba-- sqft19 Addison St, Richmond Hill, ON L4C 9N1For SaleMLS ID #N13106768, RE/MAX EXCEL REALTY LTD.. TRREB
- C$3,580,0007 bd7 ba-- sqft156 Burbank Dr, Toronto, ON M2K 1P1For SaleMLS ID #C13423742, HC REALTY GROUP INC.. TRREB
- C$2,599,0006 bd6 ba-- sqft18 Parker Ave, Richmond Hill, ON L4E 2W4For SaleMLS ID #N13681714, REMAX YOUR COMMUNITY REALTY. TRREB
- C$3,800,0005 bd7 ba-- sqft12 Miner Cir, Markham, ON L3R 1Y1For SaleMLS ID #N12937576, RE/MAX REALTRON REALTY INC.. TRREB
- C$2,999,0006 bd6 ba-- sqft5 Lloydminster Cres, Toronto, ON M2M 2R9For SaleMLS ID #C13654128, RE/MAX REALTRON REALTY INC.. TRREB
- C$2,690,0005 bd6 ba-- sqft38A Doverwood Ct, Toronto, ON M2M 2G8For SaleMLS ID #C13659700, JDL REALTY INC.. TRREB
