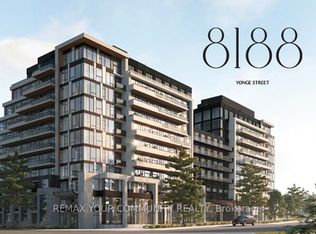
Welcome to the brand new condos at 8188 Yonge St! Discover modern elegance overlooking nature & the Uplands Golf & Ski Club, built by Constantine Enterprises and Trulife Developments. These meticulously designed units offer open-concept layouts, high-end finishes, and floor-to-ceiling windows that fill your home with natural light. Enjoy chef-inspired kitchens, and private balconies with stunning unobstructed views. Offering exclusive amenities, including a state-of-the-art entertainment & fitness centre, outdoor pool, upper lever party room & terrace, co-working space, indoor childrens play area, and concierge services. Nestled in a prime location on notable Yonge Street, 8188 Yonge offers the perfect blend of sophistication and convenience. Don't miss your chance to own a piece of luxury! **EXTRAS** 2 storey townhome with 11' ceilings on main floor, private patio with bbq gas line and separate 2nd storey terrace. Quartz counters, Stainless steel appliances, Samsung washer & dryer. Building is under construction. Unit is complete!
For sale
C$1,450,000
8188 Yonge St #Townhouse 108, Vaughan, ON L4J 0M2
4beds
3baths
Townhouse
Built in ----
-- sqft lot
$-- Zestimate®
C$--/sqft
C$-- HOA
What's special
Modern eleganceOpen-concept layoutsHigh-end finishesChef-inspired kitchensOutdoor poolQuartz countersStainless steel appliances
- 63 days |
- 14 |
- 0 |
Zillow last checked:
Listing updated:
Listed by:
FOREST HILL REAL ESTATE INC.
Source: TRREB,MLS®#: N13250178 Originating MLS®#: Toronto Regional Real Estate Board
Originating MLS®#: Toronto Regional Real Estate BoardFacts & features
Interior
Bedrooms & bathrooms
- Bedrooms: 4
- Bathrooms: 3
Primary bedroom
- Level: Second
- Dimensions: 0 x 0
Bedroom
- Level: Main
- Dimensions: 0 x 0
Bedroom 2
- Level: Second
- Dimensions: 0 x 0
Den
- Level: Second
- Dimensions: 0 x 0
Dining room
- Level: Main
- Dimensions: 0 x 0
Kitchen
- Level: Main
- Dimensions: 0 x 0
Living room
- Level: Main
- Dimensions: 0 x 0
Heating
- Forced Air, Gas
Cooling
- Central Air
Appliances
- Included: Built-In Oven
- Laundry: Ensuite
Features
- Other
- Flooring: Carpet Free
- Basement: None
- Has fireplace: No
Interior area
- Living area range: 1400-1599 null
Property
Parking
- Total spaces: 2
- Parking features: Private
Features
- Stories: 2
- Patio & porch: Patio
- Exterior features: Controlled Entry, Landscaped, Lighting, Privacy, Recreational Area, Open Balcony
Lot
- Features: Fenced Yard, Golf, Park, Public Transit, School, School Bus Route
Construction
Type & style
- Home type: Townhouse
- Property subtype: Townhouse
Materials
- Concrete
Community & HOA
HOA
- Amenities included: Concierge, Gym, Media Room, Outdoor Pool, Party Room/Meeting Room, Visitor Parking
- Services included: Common Elements Included, Building Insurance Included
- HOA name: N.A
Location
- Region: Vaughan
Financial & listing details
- Date on market: 6/5/2026
F
FOREST HILL REAL ESTATE INC.
By pressing Contact Agent, you agree that the real estate professional identified above may call/text you about your search, which may involve use of automated means and pre-recorded/artificial voices. You don't need to consent as a condition of buying any property, goods, or services. Message/data rates may apply. You also agree to our Terms of Use. Zillow does not endorse any real estate professionals. We may share information about your recent and future site activity with your agent to help them understand what you're looking for in a home.
Price history
Price history is unavailable.
Public tax history
Tax history is unavailable.
Climate risks
Neighborhood: Thornhill
Nearby schools
GreatSchools rating
No schools nearby
We couldn't find any schools near this home.
- C$850,0002 bd2 ba-- sqft8188 Yonge St #727, Vaughan, ON L4J1W5New Construction
- C$999,0003 bd2 ba-- sqft8188 Yonge St #408, Vaughan, ON L4J0M2For Sale
- C$1,249,0003 bd2 ba-- sqft8188 Yonge St #222, Vaughan, ON L4J0M2For Sale

- C$3,499,9994 bd3 ba-- sqft8188 NW Yonge St #1002, Vaughan, ON L4J0M2New Construction

- C$644,6002 bd1 ba-- sqft8188 Yonge St #302, Vaughan, ON L4J0M2For Sale
- C$1,250,0003 bd2 ba-- sqft8188 Yonge St #332, Vaughan, ON L4J0M2New Construction
- C$668,8882 bd2 ba-- sqft8188 Yonge St #401, Vaughan, ON L4J0M2For Sale
- C$599,0001 bd1 ba-- sqft8188 Yonge St #328, Vaughan, ON L4J0M2For Sale
Similar homes
- C$1,250,0003 bd2 ba-- sqft8188 Yonge, Vaughan, ON L4J 0M2New ConstructionMLS ID #N13432240, REMAX YOUR COMMUNITY REALTY. TRREB
- C$999,0003 bd2 ba-- sqft8188 Yonge St #408, Vaughan, ON L4J 0M2For SaleMLS ID #N13476526, REMAX YOUR COMMUNITY REALTY. TRREB
- C$1,179,0005 bd4 ba-- sqft59 Cricklewood Cres, Markham, ON L3T 4T8For Sale
 MLS ID #N13431128, KELLER WILLIAMS PORTFOLIO REALTY. TRREB
 - C$1,269,9903 bd3 ba-- sqft172 Drewry Ave #302, Toronto, ON M2M 1E4New Construction
 MLS ID #C13249336, PIVOT REAL ESTATE GROUP. TRREB
 - C$1,219,9903 bd3 ba-- sqft172 Drewry Ave #103, Toronto, ON M2M 1E4New ConstructionMLS ID #C13249332, PIVOT REAL ESTATE GROUP. TRREB
- C$2,137,8882 bd2 ba-- sqftDNA3, Markham, ON L3T 3C9For SaleMLS ID #N13635628, PROPERTY.CA INC.. TRREB
- C$1,389,0003 bd4 ba-- sqft97 Bristlewood Cres, Vaughan, ON L4J 8Z9For SaleMLS ID #N13061900, FOREST HILL REAL ESTATE INC.. TRREB
- C$1,099,0004 bd3 ba-- sqft8888 Yonge St #1004, Richmond Hill, ON L4C 6Z5For SaleMLS ID #N13552890, CENTURY 21 KING`S QUAY REAL ESTATE INC.. TRREB
- C$1,350,0003 bd4 ba-- sqft12 Rumney St, Markham, ON L6C 0Z6For SaleMLS ID #N13536322, RARE REAL ESTATE. TRREB
- C$1,598,8003 bd3 ba-- sqftNordcondos, Vaughan, ON L4K 1W8For SaleMLS ID #N13523632, RE/MAX HALLMARK REALTY LTD.. TRREB
- C$1,098,0002 bd2 ba-- sqft10 Gatineau Dr #1206W, Vaughan, ON L4J 0L2For SaleMLS ID #N13462442, SUTTON GROUP-ADMIRAL REALTY INC.. TRREB
- C$1,498,8003 bd2 ba-- sqft1 Watergarden Way Suite 208, Toronto, ON M2K 2Z7For SaleMLS ID #C12951118, CENTURY 21 LEADING EDGE REALTY INC.. TRREB
- C$899,9903 bd2 ba-- sqft172 Drewry Ave #615, Toronto, ON M2M 1E4New ConstructionMLS ID #C13249338, PIVOT REAL ESTATE GROUP. TRREB
- C$1,499,9003 bd2 ba-- sqftAKRA, Toronto, ON M4P 1Y5New ConstructionMLS ID #C13464230, SAGE REAL ESTATE LIMITED. TRREB
- C$1,418,0003 bd2 ba-- sqft185 Roehampton Ave #Penthouse 3502-2, Toronto, ON M4P 0C6For SaleMLS ID #C13460134, RE/MAX HALLMARK REALTY LTD.. TRREB
- C$1,394,0002 bd3 ba-- sqftMRKT ALEXANDRA PARK, Toronto, ON M5T 0E6New ConstructionMLS ID #C13448192, DEL REALTY INCORPORATED. TRREB
- C$769,9002 bd2 ba-- sqft8 Beverley Glen Blvd #414, Vaughan, ON L4J 0L5For SaleMLS ID #N13410676, SUTTON GROUP-ADMIRAL REALTY INC.. TRREB
- C$1,293,9004 bd3 ba-- sqftGarden District Condos, Toronto, ON M5B 1B3For SaleMLS ID #C12964638, ROYAL LEPAGE SIGNATURE REALTY. TRREB
- C$1,229,9002 bd2 ba-- sqft109 Erskine Ave #101, Toronto, ON M4P 1Y5New ConstructionMLS ID #C13642224, SAGE REAL ESTATE LIMITED. TRREB
- C$1,529,9003 bd3 ba-- sqft280 Howland Ave #615, Toronto, ON M5R 0C3For SaleMLS ID #C13605030, RIGHT AT HOME REALTY INC.. TRREB
