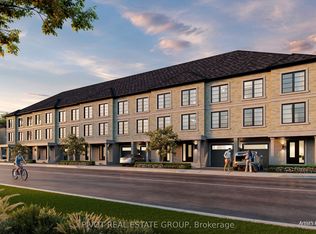
Welcome to Suite 103 at 180 Towns - an exclusive enclave of executive townhomes nestled in the coveted Toronto neighborhood of North York. This sophisticated Carriage Series Dual Entry townhouse unit seamlessly blends timeless architecture with modern, upscale living. Uniquely designed for maximum convenience, with two-car tandem parking in garage equipped with an EV charger rough-in. Perfectly centered just minutes from Yonge and Finch, you are steps away from trendy restaurants, chic boutiques, pristine parks, and Finch Subway Station - connecting you to downtown Toronto in just 30 minutes. Experience sustainable luxury and the ultimate urban lifestyle! Property not yet under construction - first tentative occupancy date - December 8, 2027. Choose your own interior colours! Images are artist's concepts only. Price is net of enhanced hst rebate from government.
New construction
C$1,219,990
172 Drewry Ave #103, Toronto, ON M2M 1E4
3beds
3baths
Townhouse
Built in ----
97 Square Feet Lot
$-- Zestimate®
C$--/sqft
C$-- HOA
What's special
- 43 days |
- 18 |
- 1 |
Zillow last checked:
Listing updated:
Listed by:
PIVOT REAL ESTATE GROUP
Source: TRREB,MLS®#: C13249332 Originating MLS®#: Toronto Regional Real Estate Board
Originating MLS®#: Toronto Regional Real Estate BoardFacts & features
Interior
Bedrooms & bathrooms
- Bedrooms: 3
- Bathrooms: 3
Primary bedroom
- Level: Third
- Dimensions: 3.9 x 4.6
Bedroom 2
- Level: Third
- Dimensions: 2.7 x 3
Bedroom 3
- Level: Third
- Dimensions: 2.6 x 3.7
Breakfast
- Level: Second
- Dimensions: 3 x 4.1
Great room
- Level: Second
- Dimensions: 4.4 x 4.5
Kitchen
- Level: Second
- Dimensions: 2.4 x 3.6
Heating
- Forced Air, Gas
Cooling
- Central Air
Features
- None
- Basement: None
- Has fireplace: No
Interior area
- Living area range: 1500-2000 null
Property
Parking
- Total spaces: 2
- Parking features: None, Tandem
- Has garage: Yes
Features
- Stories: 3
- Pool features: None
Lot
- Size: 97 Square Feet
Construction
Type & style
- Home type: Townhouse
- Property subtype: Townhouse
Materials
- Brick, Stone
- Foundation: Unknown
- Roof: Unknown
Condition
- New construction: Yes
Utilities & green energy
- Sewer: Sewer
Community & HOA
Location
- Region: Toronto
Financial & listing details
- Date on market: 6/5/2026
PIVOT REAL ESTATE GROUP
PIVOT REAL ESTATE GROUP
By pressing Contact Agent, you agree that the real estate professional identified above may call/text you about your search, which may involve use of automated means and pre-recorded/artificial voices. You don't need to consent as a condition of buying any property, goods, or services. Message/data rates may apply. You also agree to our Terms of Use. Zillow does not endorse any real estate professionals. We may share information about your recent and future site activity with your agent to help them understand what you're looking for in a home.
Price history
Price history is unavailable.
Public tax history
Tax history is unavailable.
Climate risks
Neighborhood: Newtonbrook West
Nearby schools
GreatSchools rating
No schools nearby
We couldn't find any schools near this home.
- C$1,269,9903 bd3 ba-- sqft172 Drewry Ave #302, Toronto, ON M2M1E4New Construction

- C$899,9903 bd2 ba-- sqft172 Drewry Ave #615, Toronto, ON M2M1E4New Construction
- C$1,8501 bd1 ba-- sqft29 Manadon Dr, Toronto, ON M2M1W8For Sale
- C$1,525,0004 bd3 ba-- sqft28 Manadon Dr, Toronto, ON M2M1W6For Sale

- C$1,500,0004 bd3 ba-- sqft153 Connaught Ave, Toronto, ON M2M1H3For Sale
- C$1,8502 bd1 ba-- sqft209 W Connaught Ave #BASEMENT, Toronto, ON M2M1H6For Rent
- C$1,299,9996 bd3 ba-- sqft125 Connaught Ave, Toronto, ON M2M1H1For Sale
- C$1,7501 bd2 ba-- sqft114 Connaught Ave, Toronto, ON M2M1H2For Rent
Similar homes
- C$1,269,9903 bd3 ba-- sqft172 Drewry Ave #302, Toronto, ON M2M 1E4New ConstructionMLS ID #C13249336, PIVOT REAL ESTATE GROUP. TRREB
- C$899,9903 bd2 ba-- sqft172 Drewry Ave #615, Toronto, ON M2M 1E4New ConstructionMLS ID #C13249338, PIVOT REAL ESTATE GROUP. TRREB
- C$1,090,0004 bd3 ba-- sqft88 Sheppard Ave E #Townhouse 17, Toronto, ON M2N 0G9For Sale
 MLS ID #C13517086, PROMPTON REAL ESTATE SERVICES CORP.. TRREB
 - C$1,190,0003 bd3 ba-- sqft27 Thorncrest Dr, Vaughan, ON L4J 0K1For Sale
 MLS ID #N13308824, HOMELIFE LANDMARK REALTY INC.. TRREB
 - C$1,299,9904 bd3 ba-- sqftElmway Ct #D, Vaughan, ON L4J 8V6For SaleMLS ID #N13481612, CITYSCAPE REAL ESTATE LTD.. TRREB
- C$1,250,0003 bd2 ba-- sqft8188 Yonge, Vaughan, ON L4J 0M2New ConstructionMLS ID #N13432240, REMAX YOUR COMMUNITY REALTY. TRREB
- C$1,199,0004 bd5 ba-- sqft3 Innes Ave, Toronto, ON M6E 0B2For SaleMLS ID #W13084958, HARVEY KALLES REAL ESTATE LTD.. TRREB
- C$1,349,0004 bd4 ba-- sqft4 Sable Rd, Vaughan, ON L4J 0K1For SaleMLS ID #N13553254, SUTTON GROUP-ADMIRAL REALTY INC.. TRREB
- C$948,8003 bd2 ba-- sqft15 Holmes Ave #3109, Toronto, ON M2N 4L8For SaleMLS ID #C13422940, MOEINIFAR, HENRY . TRREB
- C$1,220,3543 bd3 ba-- sqftMRKT ALEXANDRA PARK, Toronto, ON M5T 0E6New ConstructionMLS ID #C13502972, DEL REALTY INCORPORATED. TRREB
- C$1,450,0004 bd3 ba-- sqft8188 Yonge St #Townhouse 108, Vaughan, ON L4J 0M2For SaleMLS ID #N13250178, FOREST HILL REAL ESTATE INC.. TRREB
- C$1,399,0004 bd5 ba-- sqft54 Saddlecreek Dr, Markham, ON L3T 0A4New ConstructionMLS ID #N13526310, HOMELIFE GOLCONDA REALTY INC.. TRREB
- C$1,248,8003 bd3 ba-- sqftVendome, Markham, ON L6G 1E3For SaleMLS ID #N13036980, CENTURY 21 LEADING EDGE REALTY INC.. TRREB
- C$1,200,0004 bd3 ba-- sqft8 Hewison Ave, Richmond Hill, ON L4S 0J2For SaleMLS ID #N13248200, HC REALTY GROUP INC.. TRREB
- C$1,033,6283 bd3 ba-- sqft11393 Leslie St, Richmond Hill, ON L4S 1P2New ConstructionMLS ID #N13549478, RESIDENTIAL DEVELOPMENT SERVICES INC.. TRREB
- C$1,348,8003 bd4 ba-- sqft88 Crimson Forest Dr, Vaughan, ON L6A 4Z8For SaleMLS ID #N13410144, RIGHT AT HOME REALTY INC.. TRREB
- C$1,099,0004 bd3 ba-- sqft8888 Yonge St #1004, Richmond Hill, ON L4C 6Z5For SaleMLS ID #N13552890, CENTURY 21 KING`S QUAY REAL ESTATE INC.. TRREB
- C$1,239,0004 bd4 ba-- sqft9654 Kennedy Rd, Markham, ON L6C 3J7For SaleMLS ID #N13492054, T-ONE GROUP REALTY INC.,. TRREB
- C$1,350,0003 bd4 ba-- sqft12 Rumney St, Markham, ON L6C 0Z6For SaleMLS ID #N13536322, RARE REAL ESTATE. TRREB
- C$1,088,0003 bd4 ba-- sqft45 Lord Melborne St, Markham, ON L6C 0Z6For SaleMLS ID #N13545238, UNION CAPITAL REALTY. TRREB
