Newest Luxury Townhouse community coming to Thornhill Woods April 2028. Nestled beside Thornhill Woods Park & Thornhill Woods Public School, this exclusive collection is perfectly situated in the heart of one of Thornhill's most coveted neighbourhoods.Thoughtfully designed luxury townhomes featuring double-car garages with double-car driveways, private terraces, and refined interior finishes throughout. Boasting premium appliance packages, pot lights, engineered wood flooring, 10-foot ceilings on the main floor, 9-foot ceilings on all upper & lower levels with smooth ceiling finishes, upgraded windows, extended upper kitchen cabinetry, quartz countertops, frameless glass showers, Moen fixtures, upper-level laundry, EV charger rough-in, and Tarion Warranty coverage. In a market driven by scale, speed & volume, Brightstone was founded on a different belief: exceptional communities are created when thoughtful design, enduring craftsmanship, and carefully selected locations come together with purpose. Brightstone focuses to ensure every location is chosen intentionally - because it offers something rare: walkable streets, mature parks, respected schools, local character, and the opportunity to become part of a neighbourhood with an existing story to tell. Brightstone believes a home should do more than provide shelter - it should elevate everyday living. That philosophy begins w/light. Expansive windows, open-concept layouts, & carefully considered floorplans maximize natural sunlight, creating spaces that feel calm, airy, & inviting. Every detail is thoughtfully designed in collaboration with renowned architect Richard Wengle to enhance the way people live, from the functionality of a kitchen to the seamless connection between indoor and outdoor living. Where true quality is measured over decades. That is why Brightstone is committed to timeless architecture, enduring materials, and construction practices designed to stand the test of time. Other floor plans available.
For sale
C$1,299,990
Elmway Ct #D, Vaughan, ON L4J 8V6
4beds
3baths
Townhouse
Built in ----
141 Square Feet Lot
$-- Zestimate®
C$--/sqft
C$-- HOA
What's special
Private terracesRefined interior finishes throughoutPremium appliance packagesPot lightsEngineered wood flooringUpgraded windowsExtended upper kitchen cabinetry
- 26 days |
- 16 |
- 0 |
Zillow last checked:
Listing updated:
Listed by:
CITYSCAPE REAL ESTATE LTD.
Source: TRREB,MLS®#: N13481612 Originating MLS®#: Toronto Regional Real Estate Board
Originating MLS®#: Toronto Regional Real Estate BoardFacts & features
Interior
Bedrooms & bathrooms
- Bedrooms: 4
- Bathrooms: 3
Primary bedroom
- Level: Upper
- Dimensions: 3.66 x 4.39
Bedroom 2
- Level: Upper
- Dimensions: 2.9 x 3.2
Bedroom 3
- Level: Upper
- Dimensions: 2.9 x 2.95
Dining room
- Level: Main
- Dimensions: 4.27 x 2.95
Kitchen
- Level: Main
- Dimensions: 4.88 x 4.19
Living room
- Level: Main
- Dimensions: 5.8 x 4.78
Recreation
- Level: Ground
- Dimensions: 3.35 x 3.42
Heating
- Forced Air, Gas
Cooling
- Central Air
Appliances
- Included: Instant Hot Water
Features
- ERV/HRV, Floor Drain
- Flooring: Carpet Free
- Basement: None
- Has fireplace: Yes
- Fireplace features: Electric
Interior area
- Living area range: 2000-2500 null
Property
Parking
- Total spaces: 4
- Parking features: Private, Garage Door Opener
- Has garage: Yes
Features
- Stories: 3
- Patio & porch: Deck, Porch
- Exterior features: Lighting
- Pool features: None
Lot
- Size: 141 Square Feet
- Features: Cul de Sac/Dead End, Park, Place Of Worship, Public Transit, Rec./Commun.Centre, School
Details
- Parcel number: 032716739
Construction
Type & style
- Home type: Townhouse
- Property subtype: Townhouse
Materials
- Brick
- Foundation: Concrete
- Roof: Shingle
Utilities & green energy
- Sewer: Sewer
Community & HOA
Community
- Security: Carbon Monoxide Detector(s), Smoke Detector(s)
Location
- Region: Vaughan
Financial & listing details
- Date on market: 6/23/2026
CITYSCAPE REAL ESTATE LTD.
CITYSCAPE REAL ESTATE LTD.
By pressing Contact Agent, you agree that the real estate professional identified above may call/text you about your search, which may involve use of automated means and pre-recorded/artificial voices. You don't need to consent as a condition of buying any property, goods, or services. Message/data rates may apply. You also agree to our Terms of Use. Zillow does not endorse any real estate professionals. We may share information about your recent and future site activity with your agent to help them understand what you're looking for in a home.
Price history
Price history is unavailable.
Public tax history
Tax history is unavailable.
Climate risks
Neighborhood: Carrville
Nearby schools
GreatSchools rating
No schools nearby
We couldn't find any schools near this home.
- C$4,0003 bd4 ba-- sqft119 Thornhill Woods Dr, Vaughan, ON L4J8R5For Rent

- C$1,788,0006 bd5 ba-- sqft92 Seabreeze Ave, Vaughan, ON L4J8T7For Sale
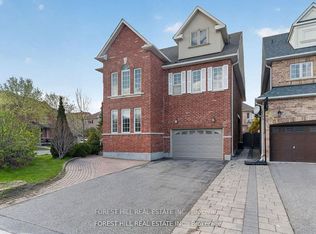
- C$--4 bd3 ba-- sqft21 Mistysugar Trl #21, Vaughan, ON L4J8R5Off Market
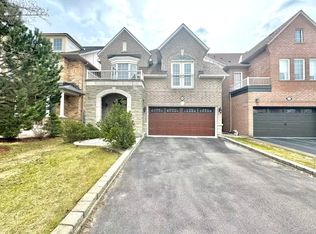
- C$--4 bd3 ba2.8k sqft21 Mistysugar Trl, Vaughan, ON L4J8R5Off Market
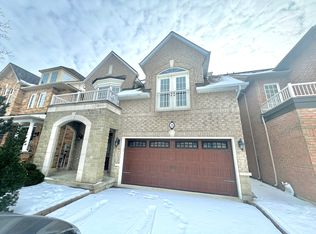
- C$2,388,0004 bd4 ba-- sqft33 Chopin Blvd, Vaughan, ON L4J8Y6For Sale
- C$2,199,0004 bd6 ba-- sqft162 Bathurst Glen Dr, Vaughan, ON L4J8T2For Sale
- C$1,690,0006 bd4 ba-- sqft122 Mistysugar Trl, Vaughan, ON L4J8T6For Sale
- C$1,688,0005 bd5 ba-- sqft34 Jacobi Ct, Vaughan, ON L4J9H8For Sale
Similar homes
- C$1,479,9004 bd4 ba-- sqft8 Heriot Pl, Vaughan, ON L6A 4Z6For Sale
 MLS ID #N13506618, RE/MAX REALTRON BARRY COHEN HOMES INC.. TRREB
 - C$1,449,0004 bd4 ba-- sqft49 Cohen Way, Vaughan, ON L6A 5B4For Sale
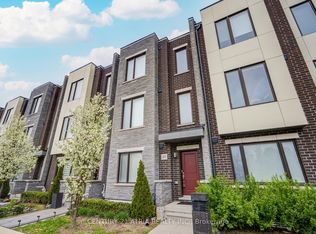 MLS ID #N13128564, CENTURY 21 ATRIA REALTY INC.. TRREB
 - C$1,249,0004 bd3 ba-- sqft225 Lucas St, Richmond Hill, ON L4C 4P9For Sale
 MLS ID #N13560958, RE/MAX HALLMARK REALTY LTD.. TRREB
 - C$1,269,9903 bd3 ba-- sqft172 Drewry Ave #302, Toronto, ON M2M 1E4New Construction
 MLS ID #C13249336, PIVOT REAL ESTATE GROUP. TRREB
 - C$1,399,0004 bd5 ba-- sqft54 Saddlecreek Dr, Markham, ON L3T 0A4New ConstructionMLS ID #N13526310, HOMELIFE GOLCONDA REALTY INC.. TRREB
- C$1,453,3306 bd4 ba-- sqft163 Lebovic Campus Dr, Vaughan, ON L6A 5A1For SaleMLS ID #N13210366, RIGHT AT HOME REALTY INC.. TRREB
- C$1,248,8004 bd4 ba-- sqft39 Cadillac Ave, Toronto, ON M3H 1S3For SaleMLS ID #C13569494, REMAX YOUR COMMUNITY REALTY. TRREB
- C$1,219,9903 bd3 ba-- sqft172 Drewry Ave #103, Toronto, ON M2M 1E4New ConstructionMLS ID #C13249332, PIVOT REAL ESTATE GROUP. TRREB
- C$1,099,0004 bd3 ba-- sqft8888 Yonge St #1004, Richmond Hill, ON L4C 6Z5For SaleMLS ID #N13552890, CENTURY 21 KING`S QUAY REAL ESTATE INC.. TRREB
- C$1,250,0003 bd5 ba-- sqft326 King Rd, Richmond Hill, ON L4E 1L4New ConstructionMLS ID #N13249758, CAPITAL NORTH REALTY CORPORATION. TRREB
- C$1,399,0004 bd5 ba-- sqft109 Alex Campbell Cres, King, ON L7B 0C1For SaleMLS ID #N13447488, CECILIA DEFREITAS FINE HOMES LTD.. TRREB
- C$1,098,0002 bd2 ba-- sqft10 Gatineau Dr #1206W, Vaughan, ON L4J 0L2For SaleMLS ID #N13462442, SUTTON GROUP-ADMIRAL REALTY INC.. TRREB
- C$1,250,0003 bd4 ba-- sqft37 Stan Roots St, King, ON L7B 0C3For SaleMLS ID #N13444268, CENTURY 21 HERITAGE GROUP LTD.. TRREB
- C$1,033,6283 bd3 ba-- sqft11393 Leslie St, Richmond Hill, ON L4S 1P2New ConstructionMLS ID #N13549478, RESIDENTIAL DEVELOPMENT SERVICES INC.. TRREB
- C$1,145,0004 bd4 ba-- sqft147 Dariole Dr, Richmond Hill, ON L4E 0Y9For SaleMLS ID #N13435528, INTERNATIONAL REALTY FIRM, INC.. TRREB
- C$1,199,0004 bd5 ba-- sqft3 Innes Ave, Toronto, ON M6E 0B2For SaleMLS ID #W13084958, HARVEY KALLES REAL ESTATE LTD.. TRREB
- C$1,084,0003 bd3 ba-- sqft12 Tay Ln, Richmond Hill, ON L4S 0N8New ConstructionMLS ID #N13494584, RESIDENTIAL DEVELOPMENT SERVICES INC.. TRREB
- C$1,736,0004 bd4 ba-- sqft27 Asner Ave, Vaughan, ON L6A 0W6For SaleMLS ID #N13447022, SUTTON GROUP-ADMIRAL REALTY INC.. TRREB
- C$1,899,9005 bd5 ba-- sqft150 Rockwood Cres, Vaughan, ON L4J 7W1For SaleMLS ID #N13432320, SUTTON GROUP-ADMIRAL REALTY INC.. TRREB
- C$1,398,0005 bd4 ba-- sqft278 Bernard Ave, Richmond Hill, ON L4S 1C9For SaleMLS ID #N13478010, RE/MAX REALTRON REALTY INC.. TRREB
