Welcome To This Stunning Detached Home Located On One Of Thornhill's Most Desirable Family-Friendly Streets. Perfectly Situated Just Minutes From The Reputable Lebovic Campus Community Centre, Top-Rated Schools, Parks, Grocery Stores, Cafes, Shops, And Everyday Conveniences. Over $300K Spent On Luxurious, Elegant Newly Remodeled Upgrades Throughout! Step Into This Fully Renovated Home Featuring A Bright Open-Concept Layout With An Impressive Open-To-Above Foyer, 9-Foot Ceilings, Large Windows Flooding The Space With Natural Light. The Gourmet Chef's Kitchen Is Equipped With Top-Of-The-Line Appliances & A Large Centre Island With Breakfast Bar And Double Sliding Doors Lead To A Private Landscaped Backyard Patio-Perfect For Outdoor Dining And Summer Gatherings! Elegant Finishes Throughout, New Engineered Flooring On The Main And Second Floors, Vinyl Flooring In The Basement, New Baseboards, Italian Tiles At The Entrance And In All Bathrooms,Pot Lights, Exclusive Moldings Throughout, And Custom Wall Paneling In The Spacious Living And Dining Areas, The Stunning Entertainment Wall Features A Fireplace And Built-In Lighting, Creating A Warm And Sophisticated Atmosphere. The Expansive Primary Retreat Offers A Spa-Inspired 5-Piece Ensuite With A Soaker Tub, Separate Glass Shower, Premium Luxury Fixtures, And A Large Walk-In Closet. A Charming Private Balcony Off The Third Bedroom Adds A Unique And Inviting Touch. The Fully Finished Basement Provides Incredible Flexibility Featuring A Spacious Recreation Room, Wet Bar, Full Bathroom, Laundry Room, And Additional Space Ideal For A Home Office, Gym, Or Extended Family Living. Outside, Enjoy Beautiful Professional Landscaping, New Interlock Throughout The Entire Backyard Including The Staircase, A Gorgeous Stucco Exterior, Parking For Up To 4 Cars. This Dream Home Is Truly Move-In Ready And Offers Luxury, Comfort, And Style In Every Detail. Too Much To List, A Must See Beauty!
For sale
C$1,736,000
27 Asner Ave, Vaughan, ON L6A 0W6
4beds
4baths
Single Family Residence
Built in ----
3,129 Square Feet Lot
$-- Zestimate®
C$--/sqft
C$-- HOA
What's special
Bright open-concept layoutImpressive open-to-above foyerTop-of-the-line appliancesPrivate landscaped backyard patioElegant finishes throughoutNew baseboardsPot lights
- 36 days |
- 19 |
- 1 |
Zillow last checked:
Listing updated:
Listed by:
SUTTON GROUP-ADMIRAL REALTY INC.
Source: TRREB,MLS®#: N13447022 Originating MLS®#: Toronto Regional Real Estate Board
Originating MLS®#: Toronto Regional Real Estate BoardFacts & features
Interior
Bedrooms & bathrooms
- Bedrooms: 4
- Bathrooms: 4
Primary bedroom
- Level: Second
- Dimensions: 16.54 x 12.63
Bedroom 2
- Level: Second
- Dimensions: 13.71 x 8.89
Bedroom 3
- Level: Second
- Dimensions: 13.06 x 9.25
Breakfast
- Level: Main
- Dimensions: 21.92 x 9.97
Dining room
- Level: Main
- Dimensions: 13.12 x 11.75
Foyer
- Level: Main
- Dimensions: 12.93 x 5.35
Kitchen
- Level: Main
- Dimensions: 21.92 x 9.97
Laundry
- Level: Basement
- Dimensions: 1.85 x 1.63
Living room
- Level: Main
- Dimensions: 13.94 x 114.52
Recreation
- Level: Basement
- Dimensions: 6.63 x 4.93
Recreation
- Level: Basement
- Dimensions: 7.32 x 1.55
Heating
- Forced Air, Gas
Cooling
- Central Air
Appliances
- Included: Water Heater
Features
- Basement: Finished
- Has fireplace: Yes
Interior area
- Living area range: 1500-2000 null
Video & virtual tour
Property
Parking
- Total spaces: 4
- Parking features: Private
- Has attached garage: Yes
Features
- Stories: 2
- Pool features: None
Lot
- Size: 3,129 Square Feet
- Features: Irregular Lot, Hospital, Park, Place Of Worship, Public Transit, Rec./Commun.Centre, School
Details
- Parcel number: 0
Construction
Type & style
- Home type: SingleFamily
- Property subtype: Single Family Residence
Materials
- Stucco (Plaster)
- Foundation: Poured Concrete
- Roof: Shingle
Utilities & green energy
- Sewer: Sewer
Community & HOA
Location
- Region: Vaughan
Financial & listing details
- Annual tax amount: C$5,881
- Date on market: 6/15/2026
SUTTON GROUP-ADMIRAL REALTY INC.
SUTTON GROUP-ADMIRAL REALTY INC.
By pressing Contact Agent, you agree that the real estate professional identified above may call/text you about your search, which may involve use of automated means and pre-recorded/artificial voices. You don't need to consent as a condition of buying any property, goods, or services. Message/data rates may apply. You also agree to our Terms of Use. Zillow does not endorse any real estate professionals. We may share information about your recent and future site activity with your agent to help them understand what you're looking for in a home.
Price history
Price history is unavailable.
Public tax history
Tax history is unavailable.
Climate risks
Neighborhood: Carrville
Nearby schools
GreatSchools rating
No schools nearby
We couldn't find any schools near this home.
- C$1,692,0005 bd5 ba-- sqft15 Asner Ave, Vaughan, ON L6A0W3For Sale

- C$3,1504 bd2 ba2k sqft18 Asner Ave #1, Vaughan, ON L6A0W6For Rent
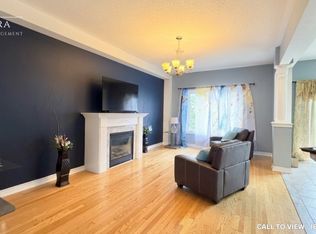
- C$1,899,9005 bd5 ba-- sqft45 Gamla Rd, Vaughan, ON L6A0W5For Sale
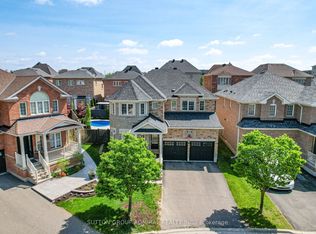
- C$1,468,0005 bd5 ba-- sqft294 Ilan Ramon Blvd, Vaughan, ON L6A0W4For Sale

- C$4,0003 bd4 ba-- sqft12 Hostel Ln, Richmond Hill, ON L4C5S9For Rent
- C$4,7776 bd4 ba-- sqft26 Yarden Dr, Vaughan, ON L6A0W2For Rent
- C$1,549,9005 bd4 ba-- sqft27 Givon St, Vaughan, ON L6A0W2For Sale
- C$1,800,0006 bd5 ba-- sqft32 Timna Cres, Vaughan, ON L6A4L7For Sale
Similar homes
- C$1,680,0006 bd4 ba-- sqft492 Pleasant Ridge Ave, Vaughan, ON L4J 8X2For Sale
 MLS ID #N13590092, RE/MAX REALTRON REALTY INC.. TRREB
 - C$1,549,9005 bd4 ba-- sqft27 Givon St, Vaughan, ON L6A 0W2For Sale
 MLS ID #N13446106, SUTTON GROUP-ADMIRAL REALTY INC.. TRREB
 - C$1,798,8006 bd4 ba-- sqft8 Colleen St, Vaughan, ON L4J 5H1For Sale
 MLS ID #N13435518, SUTTON GROUP-ADMIRAL REALTY INC.. TRREB
 - C$1,899,9005 bd5 ba-- sqft150 Rockwood Cres, Vaughan, ON L4J 7W1For Sale
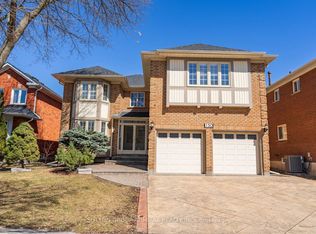 MLS ID #N13432320, SUTTON GROUP-ADMIRAL REALTY INC.. TRREB
 - C$1,738,8884 bd5 ba-- sqft284 Easts Corners Blvd, Vaughan, ON L4H 4L8For SaleMLS ID #N13488318, SUTTON GROUP-ADMIRAL REALTY INC.. TRREB
- C$1,688,8885 bd5 ba-- sqft10 Cherry Blossom Ln, Markham, ON L3T 3B9For SaleMLS ID #N13457486, CENTURY 21 HERITAGE GROUP LTD.. TRREB
- C$1,575,0004 bd4 ba-- sqft84 Sapphire Dr, Richmond Hill, ON L4S 2E6For SaleMLS ID #N13469088, SUTTON GROUP-ADMIRAL REALTY INC.. TRREB
- C$1,499,0005 bd4 ba-- sqft50 Springer Dr, Richmond Hill, ON L4C 0G1For SaleMLS ID #N13238482, SUTTON GROUP-ADMIRAL REALTY INC.. TRREB
- C$1,895,0005 bd3 ba-- sqft8 Meadowglade Cres, Toronto, ON M2J 1C7For SaleMLS ID #C13581404, RE/MAX REALTRON MICHELLE XIE REALTY. TRREB
- C$1,399,9005 bd2 ba-- sqft231 Centre St W, Richmond Hill, ON L4C 3P9For SaleMLS ID #N13463812, RE/MAX HALLMARK REALTY LTD.. TRREB
- C$2,299,9005 bd6 ba-- sqft36 Hurst Ave, Vaughan, ON L6A 4Y5For SaleMLS ID #N13233676, SUTTON GROUP-ADMIRAL REALTY INC.. TRREB
- C$1,399,8887 bd5 ba-- sqft42 Coventry Ct, Richmond Hill, ON L4C 8B8For SaleMLS ID #N13555398, CENTURY 21 ATRIA REALTY INC.. TRREB
- C$1,428,0004 bd4 ba-- sqft4 Apollo Dr, Richmond Hill, ON L4E 4C2For SaleMLS ID #N13498122, HOME STANDARDS BRICKSTONE REALTY. TRREB
- C$1,350,0005 bd3 ba-- sqft59 Terra Rd, Vaughan, ON L4L 3J4For SaleMLS ID #N13587074, RIGHT AT HOME REALTY INC.. TRREB
- C$2,199,0004 bd6 ba-- sqft162 Bathurst Glen Dr, Vaughan, ON L4J 8T2For SaleMLS ID #N12082696, RE/MAX ATRIUM HOME REALTY. TRREB
- C$1,738,0003 bd4 ba-- sqft27 Silkwood Cres, Toronto, ON M2J 1H1For SaleMLS ID #C13450472, ECKO JAY REALTY LTD.. TRREB
- C$1,350,0005 bd4 ba-- sqft590 Marc Santi Blvd, Vaughan, ON L6A 4Z8For SaleMLS ID #N13477074, HOMELIFE NEW WORLD REALTY INC.. TRREB
- C$1,620,0004 bd3 ba-- sqft89 Hartney Dr, Richmond Hill, ON L4S 0K5New ConstructionMLS ID #N13072324, NU STREAM REALTY (TORONTO) INC.. TRREB
- C$1,749,0004 bd4 ba-- sqft29 Beebe Cres, Markham, ON L6E 0L6For SaleMLS ID #N13506056, PROMPTON REAL ESTATE SERVICES CORP.. TRREB
- C$1,599,0005 bd4 ba-- sqft31 Tollerton Ave, Toronto, ON M2K 2H1For SaleMLS ID #C13532972, ROYAL LEPAGE SIGNATURE REALTY. TRREB
