Stunning 4+1 Bedroom, 5 Bathroom Detached Home on a Premium Lot! Located in a quiet residential neighbourhood that's close to the city but offers a serene, country-like feel, this beautifully upgraded and meticulously maintained family home is the perfect blend of comfort and convenience. The home features a spacious eat-in kitchen with an island, breakfast area, quartz countertop, and plenty of pot lights. The open-concept layout, enhanced by large windows, fills the space with natural light and creates a warm, inviting atmosphere throughout. Generous principal rooms are ideal for both everyday living and entertaining. The finished basement with a separate entrance adds valuable extra living space and privacy, perfect for extended family, guests, or a home office. Step outside to your private backyard oasis, complete with a stone patio, lush manicured landscaping, and a full in-ground sprinkler system, perfect for entertaining or peaceful relaxation. All of this is just steps from Toronto Ladies Golf Club, Thornhill Golf & Country Club, parks, top-rated schools, Yonge Street, Hwy 7, Hwy 407,shops, restaurants, and more!
For sale
C$1,828,000
10 Cherry Blossom Ln, Markham, ON L3T 3B9
5beds
5baths
Single Family Residence
Built in ----
4,712 Square Feet Lot
$-- Zestimate®
C$--/sqft
C$-- HOA
What's special
Premium lotSpacious eat-in kitchenBreakfast areaQuartz countertopPlenty of pot lightsOpen-concept layoutLarge windows
- 80 days
- 8
- 0
Zillow last checked:
Listing updated:
Listed by:
CENTURY 21 HERITAGE GROUP LTD.
Source: TRREB,MLS®#: N13457486 Originating MLS®#: Toronto Regional Real Estate Board
Originating MLS®#: Toronto Regional Real Estate BoardFacts & features
Interior
Bedrooms & bathrooms
- Bedrooms: 5
- Bathrooms: 5
Primary bedroom
- Level: Second
- Dimensions: 4.65 x 3.75
Bedroom
- Level: Basement
- Dimensions: 3.75 x 3.4
Bedroom 2
- Level: Second
- Dimensions: 4.2 x 3.85
Bedroom 3
- Level: Second
- Dimensions: 3.75 x 3.65
Bedroom 4
- Level: Second
- Dimensions: 4.25 x 2.6
Dining room
- Level: Main
- Dimensions: 3.6 x 3.6
Family room
- Level: Main
- Dimensions: 6.6 x 4
Kitchen
- Level: Basement
- Dimensions: 6.85 x 2.25
Kitchen
- Level: Main
- Dimensions: 5.65 x 3.35
Living room
- Level: Main
- Dimensions: 6.5 x 3.6
Living room
- Level: Basement
- Dimensions: 6.4 x 3.75
Heating
- Forced Air, Gas
Cooling
- Central Air
Features
- Flooring: Carpet Free
- Basement: Separate Entrance,Apartment
- Has fireplace: Yes
Interior area
- Living area range: 2000-2500 null
Property
Parking
- Total spaces: 6
- Parking features: Private Double
- Has garage: Yes
Features
- Stories: 2
- Pool features: None
Lot
- Size: 4,712 Square Feet
- Features: School
Details
- Parcel number: 030250190
Construction
Type & style
- Home type: SingleFamily
- Property subtype: Single Family Residence
Materials
- Brick
- Foundation: Block, Brick, Concrete Block
- Roof: Shingle
Utilities & green energy
- Sewer: Sewer
Community & HOA
Location
- Region: Markham
Financial & listing details
- Annual tax amount: C$7,794
- Date on market: 6/17/2026
Price history
Price history is unavailable.
Public tax history
Tax history is unavailable.
Climate risks
Neighborhood: Thornhill
Nearby schools
GreatSchools rating
No schools nearby
We couldn't find any schools near this home.
- C$2,9501 bd1 ba-- sqft397 Royal Orchard Blvd #302, Markham, ON L3T3C9For Rent

- C$2,685,0002 bd3 ba-- sqft397 Royal Orchard Blvd #708, Markham, ON L3T3C9For Sale
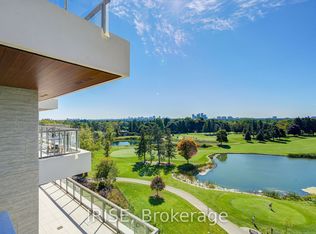
- C$2,995,0003 bd3 ba-- sqft399 Royal Orchard Blvd #LPH22, Markham, ON L3T3C9For Sale

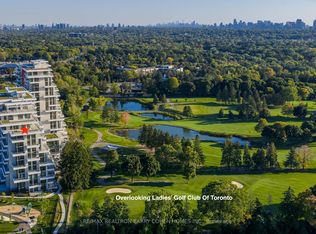
- C$3,850,0003 bd3 ba-- sqft397 Royal Orchard Blvd #1008, Markham, ON L3T3C9New Construction
Similar homes
- C$1,598,8005 bd4 ba-- sqft20 Hester Ct, Markham, ON L3T 3K5For Sale
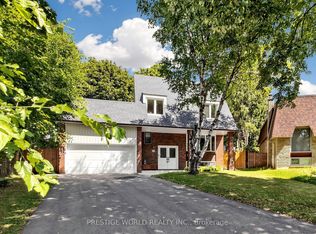 MLS ID #N13607778, PRESTIGE WORLD REALTY INC.. TRREB
 - C$1,798,8006 bd4 ba-- sqft8 Colleen St, Vaughan, ON L4J 5H1For Sale
 MLS ID #N13435518, SUTTON GROUP-ADMIRAL REALTY INC.. TRREB
 - C$1,658,0004 bd3 ba-- sqft104 Otonabee Ave, Toronto, ON M2M 2S8For Sale
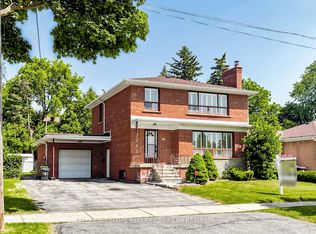 MLS ID #C13516192, KELLER WILLIAMS REFERRED URBAN REALTY. TRREB
 - C$1,878,0005 bd4 ba-- sqft60 Ingleborough Ct, Markham, ON L3R 8M4For Sale
 MLS ID #N13681980, HOMELIFE LANDMARK REALTY INC.. TRREB
