Tridel's Royal Bayview in Thornhill offers exclusive, home-sized residences overlooking the private Ladies' Golf Club of Toronto, blending luxury with modern serenity in a premier neighbourhood. This 2-bedroom plus den, 2.5-bath suite features large windows, an open-concept layout, a complete kitchen with a large built-in island, high end Miele appliances and finishes, complemented by upgraded 10-foot ceilings and engineered hardwood throughout. This suite includes 1 large locker room and 3 parking spots including 2 side-by-side parking spots and 1 handicap spot with EV-compatible space right beside the underground elevator entrance.Residents enjoy resort-style amenities including an saunas, indoor swimming pool, fitness centre, entertainment and mahjong rooms, a golf simulator, a stylish party lounge, and an outdoor patio with fireplace. Crafted with exceptional attention to detail, this Royal Bayview suite offers a sophisticated lifestyle with the added convenience of parking spots and a locker room.
New construction
C$2,588,000
399 Royal Orchard Blvd #519, Markham, ON L3T 3C9
3beds
3baths
Apartment
Built in ----
-- sqft lot
$-- Zestimate®
C$--/sqft
C$1,369/mo HOA
What's special
Large windowsOpen-concept layoutEngineered hardwood throughoutOutdoor patio with fireplace
- 96 days
- 1
- 0
Zillow last checked:
Listing updated:
Listed by:
HOMELIFE GOLD PACIFIC REALTY INC.
Source: TRREB,MLS®#: N13222410 Originating MLS®#: Toronto Regional Real Estate Board
Originating MLS®#: Toronto Regional Real Estate BoardFacts & features
Interior
Bedrooms & bathrooms
- Bedrooms: 3
- Bathrooms: 3
Primary bedroom
- Level: Flat
- Dimensions: 4.27 x 3.35
Bedroom
- Level: Flat
- Dimensions: 3.66 x 3.05
Den
- Level: Flat
- Dimensions: 2.44 x 2.76
Dining room
- Level: Flat
- Dimensions: 8.86 x 4.88
Kitchen
- Level: Flat
- Dimensions: 2.44 x 4.88
Living room
- Level: Flat
- Dimensions: 8.86 x 4.88
Heating
- Forced Air, Gas
Cooling
- Central Air
Appliances
- Included: Built-In Oven
- Laundry: Ensuite
Features
- Flooring: Carpet Free
- Basement: None
- Has fireplace: No
Interior area
- Living area range: 1400-1599 null
Property
Parking
- Total spaces: 3
- Parking features: Garage
- Has garage: Yes
Features
- Exterior features: Terrace Balcony
- Has view: Yes
- View description: Golf Course, Pond
- Has water view: Yes
- Water view: Pond
Lot
- Features: Electric Car Charger, Golf, Lake/Pond
Details
- Parcel number: 301290081
Construction
Type & style
- Home type: Apartment
- Property subtype: Apartment
Materials
- Concrete
Condition
- New construction: Yes
Community & HOA
Community
- Security: Alarm System, Carbon Monoxide Detector(s), Concierge/Security, Security System
HOA
- Amenities included: Community BBQ, Concierge, Gym, Indoor Pool, Party Room/Meeting Room, Visitor Parking
- Services included: Common Elements Included, Building Insurance Included, Parking Included, Condo Taxes Included
- HOA fee: C$1,369 monthly
- HOA name: YRSCC
Location
- Region: Markham
Financial & listing details
- Date on market: 6/1/2026
Price history
Price history is unavailable.
Public tax history
Tax history is unavailable.
Climate risks
Neighborhood: Thornhill
Nearby schools
GreatSchools rating
No schools nearby
We couldn't find any schools near this home.
- C$2,9501 bd1 ba-- sqft397 Royal Orchard Blvd #302, Markham, ON L3T3C9For Rent

- C$2,685,0002 bd3 ba-- sqft397 Royal Orchard Blvd #708, Markham, ON L3T3C9For Sale
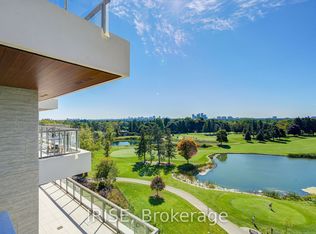
- C$2,995,0003 bd3 ba-- sqft399 Royal Orchard Blvd #LPH22, Markham, ON L3T3C9For Sale

- C$3,850,0003 bd3 ba-- sqft397 Royal Orchard Blvd #1008, Markham, ON L3T3C9New Construction
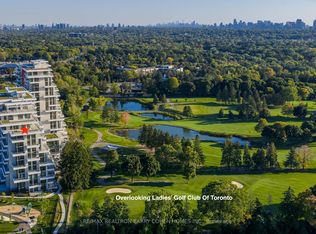
Similar homes
- C$2,995,0003 bd3 ba-- sqft399 Royal Orchard Blvd #Lph22, Markham, ON L3T 3C9For SaleMLS ID #N13646080, FOREST HILL REAL ESTATE INC.. TRREB
- C$3,388,0003 bd3 ba-- sqft399 Royal Orchard Blvd #617, Markham, ON L3T 3C9New Construction
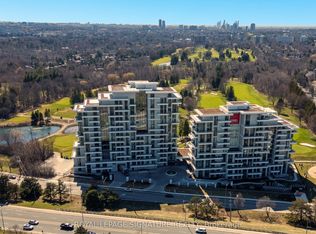 MLS ID #N12982514, ROYAL LEPAGE SIGNATURE REALTY. TRREB
 - C$3,850,0003 bd3 ba-- sqft397 Royal Orchard Blvd #1008, Markham, ON L3T 3C9New ConstructionMLS ID #N12863734, RE/MAX REALTRON BARRY COHEN HOMES INC.. TRREB
- C$1,460,0002 bd2 ba-- sqft399 Royal Orchard Blvd #215, Markham, ON L3T 3E7New Construction
 MLS ID #N13709320, ROYAL LEPAGE SIGNATURE REALTY. TRREB
