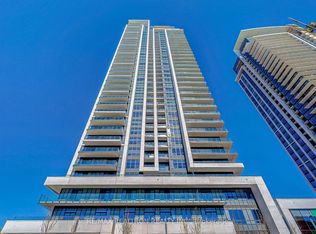
Luxury 3 Bedroom + Den Corner Suite at 8 Beverly Glen Blvd. Welcome to this spacious and beautifully designed condo in the heart of Beverly Glen. This exceptional suite features approximately 1,772 + sq ft of interior living space plus an impressive 892 sq ft private terrace, offering a rare combination of indoor and outdoor living. elegant flooring, pot lights, and a bright open-concept layout. The inviting family room and dining area are perfect for entertaining, with walk-out access to the expansive terrace.The modern kitchen offers a stylish design with quartz countertops, stainless steel appliances, a built-in oven, dishwasher, microwave, and a convenient breakfast area. The spacious primary bedroom features large windows, two double closets, and a luxurious 4-piece ensuite bathroom with double sinks. The second bedroom offers a large window, a double closet, and plenty of natural light. The third bedroom includes a walk-in closet and a private balcony. A separate den/office with a private balcony provides the perfect space for working from home. An ensuite laundry, 2 parking spaces, and 1.5 lockers. Enjoy resort-style amenities including fitness centre, party room, visitor parking, guest suites, concierge service, and beautifully landscaped grounds. Located in the desirable Beverly Glen community, close to top-rated schools, parks, shopping, restaurants, major highways, public transit, and all amenities. A rare opportunity to own a spacious luxury condo in one of Vaughan's most sought-after neighbourhoods.
For sale
C$1,770,000
8 Beverley Glen Blvd #712, Vaughan, ON L4J 0G8
4beds
2baths
Apartment
Built in ----
-- sqft lot
$-- Zestimate®
C$--/sqft
C$1,329/mo HOA
What's special
- 33 days |
- 11 |
- 1 |
Zillow last checked:
Listing updated:
Listed by:
SUTTON GROUP-ADMIRAL REALTY INC.
Source: TRREB,MLS®#: N13584610 Originating MLS®#: Toronto Regional Real Estate Board
Originating MLS®#: Toronto Regional Real Estate BoardFacts & features
Interior
Bedrooms & bathrooms
- Bedrooms: 4
- Bathrooms: 2
Primary bedroom
- Level: Flat
- Dimensions: 3.05 x 3.35
Bedroom 2
- Level: Flat
- Dimensions: 3.35 x 3.05
Bedroom 3
- Level: Flat
- Dimensions: 3.05 x 2.74
Bathroom
- Level: Flat
- Dimensions: 0 x 0
Other
- Level: Flat
Breakfast
- Level: Flat
- Dimensions: 0 x 0
Den
- Level: Flat
- Dimensions: 2.43 x 3.48
Dining room
- Level: Flat
- Dimensions: 5.02 x 3.05
Kitchen
- Level: Flat
- Dimensions: 0 x 0
Laundry
- Level: Flat
- Dimensions: 0 x 0
Living room
- Level: Flat
- Dimensions: 5.12 x 5.02
Heating
- Forced Air, Electric
Cooling
- Central Air
Appliances
- Laundry: Ensuite
Features
- Flooring: Carpet Free
- Basement: None
- Has fireplace: No
Interior area
- Living area range: 1600-1799 null
Video & virtual tour
Property
Parking
- Total spaces: 2
- Parking features: Underground
- Has garage: Yes
Features
- Exterior features: Terrace Balcony
Lot
- Features: Park, Place Of Worship, Library, School, Public Transit
Construction
Type & style
- Home type: Apartment
- Property subtype: Apartment
Materials
- Concrete
Community & HOA
Community
- Security: Concierge/Security
HOA
- Amenities included: Concierge, Guest Suites, Party Room/Meeting Room, Gym, Exercise Room
- Services included: Building Insurance Included, Common Elements Included
- HOA fee: C$1,329 monthly
- HOA name: YRSC
Location
- Region: Vaughan
Financial & listing details
- Annual tax amount: C$7,027
- Date on market: 7/20/2026
Price history
Price history is unavailable.
Public tax history
Tax history is unavailable.
Climate risks
Neighborhood: Thornhill
Nearby schools
GreatSchools rating
No schools nearby
We couldn't find any schools near this home.
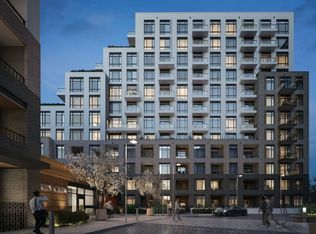
- C$--2 bd2 ba900 sqft8 Beverley Glen Blvd #626, Vaughan, ON L4J0G8Off Market
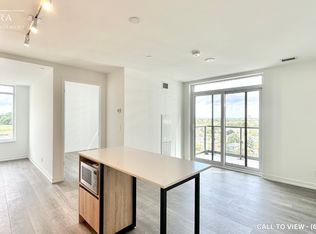
- C$--1 bd1 ba701 sqft8 Beverley Glen Blvd #804, Vaughan, ON L4J0G8Off Market
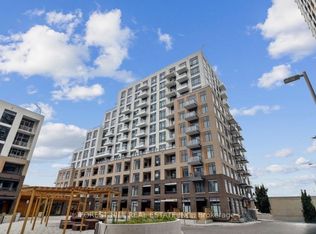
- C$2,7002 bd1 ba-- sqft8 Beverley Glen Blvd #C904, Vaughan, ON L4J0G8For Rent
- C$3,2003 bd2 ba-- sqft8 Beverley Glen Blvd #228, Vaughan, ON L4J0G8For Rent

- C$469,8001 bd1 ba-- sqft8 Beverley Glen Blvd #D620, Vaughan, ON L4J0L5For Sale
- C$769,9002 bd2 ba-- sqft8 Beverley Glen Blvd #414, Vaughan, ON L4J0L5For Sale
- C$690,0002 bd2 ba-- sqft8 Beverley Glen Blvd #901, Vaughan, ON L4J0L5For Sale
- C$945,9002 bd2 ba-- sqft8 Beverley Glen Blvd #413, Vaughan, ON L4J0L5For Sale
Similar homes
- C$1,098,0002 bd2 ba-- sqft20 Gatineau Dr #1407E, Vaughan, ON L4J 0L3For Sale
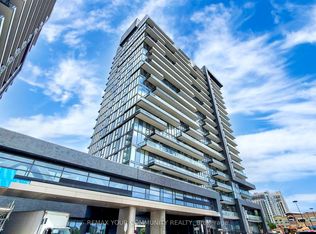 MLS ID #N13625926, REMAX YOUR COMMUNITY REALTY. TRREB
 - C$1,999,0004 bd3 ba-- sqft12 Gandhi Ln #3607, Markham, ON L3T 0G4For Sale
 MLS ID #N13564632, RE/MAX REALTRON REALTY INC.. TRREB
 - C$1,186,8003 bd3 ba-- sqft138 Alton Cres, Vaughan, ON L4J 0M1New Construction
 MLS ID #N13541206, FOREST HILL REAL ESTATE INC.. TRREB
 - C$1,653,8893 bd4 ba-- sqft38 Gandhi Ln #3605, Markham, ON L3T 0G4For Sale
 MLS ID #N13530228, BENCHMARK SIGNATURE REALTY INC.. TRREB
 - C$909,9002 bd2 ba-- sqftD'or Condominiums, Vaughan, ON L4J 0L2New ConstructionMLS ID #N12916870, SUTTON GROUP REALTY SYSTEMS INC.. TRREB
- C$898,8053 bd2 ba-- sqft474 Caldari Rd #704, Vaughan, ON L4K 5P1For SaleMLS ID #N13679792, MAPLE RING REALTY INC.. TRREB
- C$1,590,0003 bd3 ba-- sqft138 Downes St #5306, Toronto, ON M5E 0E4For SaleMLS ID #C13694280, RE/MAX CROSSROADS REALTY INC.. TRREB
- C$1,388,0004 bd4 ba-- sqft101 Cathedral High St #Penthouse 3, Markham, ON L6C 3L8For SaleMLS ID #N13677076, GATE REAL ESTATE INC.. TRREB
- C$1,799,0003 bd2 ba-- sqft32 Davenport Rd #303, Toronto, ON M5R 0B5For SaleMLS ID #C13608062, RE/MAX REALTRON BARRY COHEN HOMES INC.. TRREB
- C$1,658,0004 bd4 ba-- sqft25 Dervock Cres #2, Toronto, ON M2K 0G7For SaleMLS ID #C13412706, HOMELIFE NEW WORLD REALTY INC.. TRREB
- C$1,788,0003 bd3 ba-- sqftHART HAUS CONDO, Markham, ON L3R 6J8For SaleMLS ID #N12655356, RIGHT AT HOME REALTY INC.. TRREB
- C$1,288,8884 bd3 ba-- sqft135 Pond Dr #1508-1509, Markham, ON L3T 7V6For SaleMLS ID #N12844472, RIGHT AT HOME REALTY INC.. TRREB
- C$1,625,0004 bd3 ba-- sqftSouth Beach Condos + Lofts, Toronto, ON M8Y 0B5For SaleMLS ID #W13521290, CONDOS AND CASTLES REALTY INC.. TRREB
- C$1,050,0003 bd3 ba-- sqftEAST BUILDING, Vaughan, ON L6A 5B9For SaleMLS ID #N13540224, HOMELIFE FRONTIER REALTY INC.. TRREB
- C$1,749,0003 bd3 ba-- sqft20 Brin Dr #2003, Toronto, ON M8X 0B2For SaleMLS ID #W13149026, RIGHT AT HOME REALTY INC.. TRREB
- C$999,0002 bd3 ba-- sqft7300 Yonge St #210, Vaughan, ON L4J 7Y5For SaleMLS ID #N13222920, RE/MAX REALTRON REALTY INC.. TRREB
- C$899,0003 bd2 ba-- sqft18 Water Walk Dr #1903, Markham, ON L3R 6L5For SaleMLS ID #N13683550, KW Living Realty. TRREB
- C$1,258,8004 bd4 ba-- sqft12 Genuine Ln, Richmond Hill, ON L4B 0E5For SaleMLS ID #N13635796, HOMELIFE/BAYVIEW REALTY INC.. TRREB
- C$1,730,0002 bd2 ba-- sqft61 Saint Clair Ave W #805, Toronto, ON M4V 2Y8For SaleMLS ID #C12941054, HOME STANDARDS BRICKSTONE REALTY. TRREB
- C$1,362,6003 bd2 ba-- sqftTeagarden, Toronto, ON M2N 0L6New ConstructionMLS ID #C13030778, ROYAL LEPAGE SIGNATURE REALTY. TRREB
