Welcome To The Boulevard At Thornhill - Modern Luxury Living In A Prime Location! Built By Daniels, This Chic And Contemporary Condominium Offers The Perfect Blend Of Urban Convenience And Lifestyle Comfort In The Heart Of Prestigious Thornhill. The Impressive Johnston Model Offers A Generous And Functional Layout Spanning Approximately 549 Sq Ft Plus 39 Sq Ft Balcony, Providing Ample Space For Comfortable Everyday Living And Entertaining. The Interior Is Thoughtfully Designed To Create A Private Oasis Showcasing A Refined Collection Of High-Quality Materials And Premium Finishes Throughout Including Prime Unit on Highest Floor in the Building with High Ceilings, High-end Countertops and Cabinetry, Upgraded Stand-up Super Shower With Glass Enclosure and Shelf in Bathroom and Closet Organizers in Primary Bedroom W/I Closet Plus Blinds T/O. A Truly Exceptional Opportunity To Experience Elevated Condo Living In One Of Thornhill's Most Desirable Communities. Ideally Located Close To Transit, Shopping, Entertainment, Parks, And Green Spaces, This Residence Places Everything You Need Right At Your Doorstep. Residents Enjoy An Exceptional Selection Of Resort-Style Amenities Including A Stunning Lobby With 24-Hour Concierge, Elegant Entertainment Terrace, Stylish Party Room, BBQ Lounge Areas, And Extensive Fitness Facilities Featuring A Fully Equipped Gym And A Unique Two-Storey Basketball Court Located In Tower B. For Outdoor Enthusiasts, Dedicated Urban Gardening Plots Provide A Serene Escape, While Pet Owners Will Appreciate The Private Dog Run Area.
For sale
C$469,800
8 Beverley Glen Blvd #D620, Vaughan, ON L4J 0L5
1beds
1baths
Apartment
Built in ----
-- sqft lot
$-- Zestimate®
C$--/sqft
C$466/mo HOA
What's special
Generous and functional layoutHigh ceilingsHigh-end countertops and cabinetryElegant entertainment terraceStylish party roomBbq lounge areasDedicated urban gardening plots
- 146 days |
- 5 |
- 0 |
Zillow last checked:
Listing updated:
Listed by:
MINMAXX REALTY INC.
Source: TRREB,MLS®#: N12925222 Originating MLS®#: Toronto Regional Real Estate Board
Originating MLS®#: Toronto Regional Real Estate BoardFacts & features
Interior
Bedrooms & bathrooms
- Bedrooms: 1
- Bathrooms: 1
Primary bedroom
- Level: Main
- Dimensions: 3.05 x 2.62
Kitchen
- Level: Main
- Dimensions: 3.22 x 3.21
Living room
- Level: Main
- Dimensions: 2.95 x 3.33
Heating
- Forced Air, Gas
Cooling
- Central Air
Appliances
- Laundry: In-Suite Laundry
Features
- Other
- Basement: None
- Has fireplace: No
Interior area
- Living area range: 500-599 null
Video & virtual tour
Property
Parking
- Total spaces: 1
- Parking features: Underground
- Has garage: Yes
Features
- Exterior features: Open Balcony
Lot
- Features: Hospital, Park, Public Transit, School, Rec./Commun.Centre, Library
Construction
Type & style
- Home type: Apartment
- Property subtype: Apartment
Materials
- Concrete, Stucco (Plaster)
Community & HOA
HOA
- Amenities included: Concierge, Exercise Room, Gym
- Services included: Building Insurance Included, Common Elements Included, Heat Included, Parking Included, Water Included
- HOA fee: C$466 monthly
- HOA name: YRSCC
Location
- Region: Vaughan
Financial & listing details
- Annual tax amount: C$2,586
- Date on market: 3/26/2026
Price history
Price history is unavailable.
Public tax history
Tax history is unavailable.
Climate risks
Neighborhood: Thornhill
Nearby schools
GreatSchools rating
No schools nearby
We couldn't find any schools near this home.
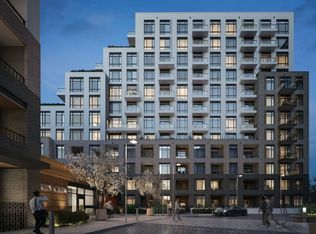
- C$--2 bd2 ba900 sqft8 Beverley Glen Blvd #626, Vaughan, ON L4J0G8Off Market
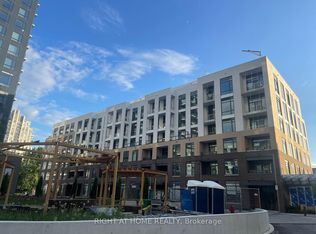
- C$3,3003 bd2 ba-- sqft8 Beverley Glen Blvd #D-331, Vaughan, ON L4J0G8For Rent
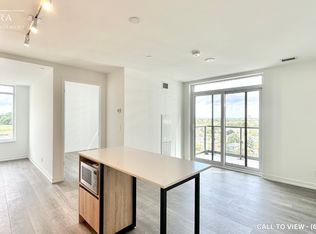
- C$--1 bd1 ba701 sqft8 Beverley Glen Blvd #804, Vaughan, ON L4J0G8Off Market
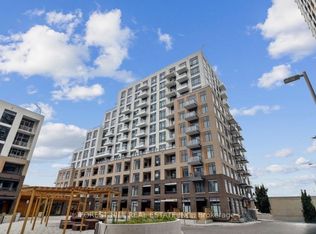
- C$2,7002 bd1 ba-- sqft8 Beverley Glen Blvd #C904, Vaughan, ON L4J0G8For Rent
- C$1,770,0004 bd2 ba-- sqft8 Beverley Glen Blvd #712, Vaughan, ON L4J0G8For Sale
- C$3,2003 bd2 ba-- sqft8 Beverley Glen Blvd #228, Vaughan, ON L4J0G8For Rent
- C$769,9002 bd2 ba-- sqft8 Beverley Glen Blvd #414, Vaughan, ON L4J0L5For Sale
- C$690,0002 bd2 ba-- sqft8 Beverley Glen Blvd #901, Vaughan, ON L4J0L5For Sale
Similar homes
- C$499,0003 bd2 ba-- sqft7900 Bathurst St #1225, Vaughan, ON L4J 0J9For Sale
 MLS ID #N13682490, RE/MAX REALTRON REALTY INC.. TRREB
 - C$499,0001 bd1 ba-- sqft7900 Bathurst St #1122, Vaughan, ON L4J 0J9For Sale
 MLS ID #N12786396, RE/MAX REALTRON REALTY INC.. TRREB
 - C$469,9002 bd1 ba-- sqft38 Honeycrisp Cres #203, Vaughan, ON L4K 0M8For Sale
 MLS ID #N13656142, KINGSWAY REAL ESTATE. TRREB
 - C$549,0002 bd2 ba-- sqftPromenade Park West Tower, Vaughan, ON L4J 0L8For Sale
 MLS ID #N13621342, RE/MAX REALTRON REALTY INC.. TRREB
 - C$438,0001 bd1 ba-- sqft330 Red Maple Rd #103, Richmond Hill, ON L4C 0T6For SaleMLS ID #N13532592, RE/MAX REALTRON REALTY INC.. TRREB
- C$459,9002 bd2 ba-- sqft10 Eva Rd #1705, Toronto, ON M9C 0B3For SaleMLS ID #W13694642, RE/MAX REALTRON REALTY INC.. TRREB
- C$534,9002 bd2 ba-- sqft7895 Jane St #1914, Vaughan, ON L4K 0K2For SaleMLS ID #N13588242, RE/MAX REALTRON REALTY INC.. TRREB
- C$449,0002 bd1 ba-- sqftThe Keeley, Toronto, ON M3M 0E1For SaleMLS ID #W13632264, RE/MAX REALTRON REALTY INC.. TRREB
- C$539,0002 bd1 ba-- sqft474 Caldari Rd #2206, Vaughan, ON L4K 4G3New ConstructionMLS ID #N13538670, RE/MAX PREMIER INC.. TRREB
- C$480,0001 bd1 ba-- sqftThe Verdale I, Markham, ON L6G 0C8For SaleMLS ID #N13612136, RE/MAX REALTRON REALTY INC.. TRREB
- C$428,8001 bd1 ba-- sqft310 Red Maple Rd #318, Richmond Hill, ON L4C 0T7For SaleMLS ID #N13477510, RE/MAX EXCEL REALTY LTD.. TRREB
- C$499,8001 bd1 ba-- sqft2 Anndale Dr #3103, Toronto, ON M2N 0G5For SaleMLS ID #C13176666, RE/MAX REALTRON REALTY INC.. TRREB
- C$499,0001 bd1 ba-- sqft270 Dufferin St #819, Toronto, ON M6K 0H8For SaleMLS ID #W13677020, RE/MAX WEST REALTY INC.. TRREB
- C$539,0002 bd1 ba-- sqft474 Caldari Rd #308, Vaughan, ON L4K 4G3New ConstructionMLS ID #N13539352, RE/MAX PREMIER INC.. TRREB
- C$448,0002 bd1 ba-- sqft15 Singer Ct #Penthouse 06, Toronto, ON M2K 0B1For SaleMLS ID #C13540078, RE/MAX REALTRON REALTY INC.. TRREB
- C$438,0001 bd1 ba-- sqft3091 Dufferin St #613, Toronto, ON M6A 0C4For SaleMLS ID #W13630002, NU STREAM REALTY (TORONTO) INC.. TRREB
- C$499,0002 bd1 ba-- sqft11611 Yonge St #809, Richmond Hill, ON L4E 1G2For SaleMLS ID #N13128650, RE/MAX METROPOLIS REALTY. TRREB
- C$499,9001 bd1 ba-- sqft2 A Church St #2304, Toronto, ON M5E 0E1For SaleMLS ID #C13677214, RE/MAX ULTIMATE REALTY INC.. TRREB
- C$559,9002 bd2 ba-- sqft7895 Jane St #214, Vaughan, ON L4K 0K2For SaleMLS ID #N13092830, RE/MAX EXPERTS. TRREB
- C$490,0001 bd1 ba-- sqft127 Broadway Ave #1810, Toronto, ON M4P 1V2For SaleMLS ID #C13636672, RE/MAX HALLMARK REALTY LTD.. TRREB
