3 Yrs Old Luxuary Tridel Built Evermore offers a Corner Unit, comes with 2 Br & 2 Full Washrooms. Enjoy the stunning North, East & West W/ Panoramic views! Engineered Laminate Throughout, Automated Power window coverings throughout, Modern Kitchen W/B/I Appliances, Quartz Counter, Backsplash. Spacious split style Bedrooms. Living Rm W/O To Larger Balcony, open concept, Master Br with larger WI Closet, 4 Pc Ensuite. Convenience offers Ensuite Laundry. !!! Exceptionally !!! well maintained by the current Tenants. There is a 24-hour contactless parcel box and license plate recognition garage Entry. Enjoy world-class amenities, including a state-of-the-art Gym, Yoga Studio, Party hall, Roof top BBQ area, 24-hour concierge service, Parking & the Media Rm. !!! Ideal for 1st Time Buyers or Investors !!!.A+++ Tenants resided for the last 3 Yrs, currently paying $2950/Monthly. Willing to stay or vacate.
For sale
C$459,900
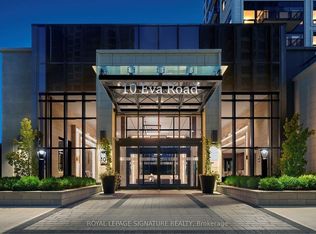
10 Eva Rd #1705, Toronto, ON M9C 0B3
2beds
2baths
Apartment
Built in ----
-- sqft lot
$-- Zestimate®
C$--/sqft
C$858/mo HOA
What's special
Corner unitEngineered laminate throughoutQuartz counterSpacious split style bedroomsOpen conceptEnsuite laundry
- 4 hours |
- 16 |
- 0 |
Zillow last checked:
Listing updated:
Listed by:
RE/MAX REALTRON REALTY INC.
Source: TRREB,MLS®#: W13694642 Originating MLS®#: Toronto Regional Real Estate Board
Originating MLS®#: Toronto Regional Real Estate BoardFacts & features
Interior
Bedrooms & bathrooms
- Bedrooms: 2
- Bathrooms: 2
Primary bedroom
- Level: Main
- Dimensions: 3.05 x 5.05
Bedroom 2
- Level: Main
- Dimensions: 2.76 x 2.97
Dining room
- Level: Main
- Dimensions: 5.39 x 3.58
Kitchen
- Level: Main
- Dimensions: 2.19 x 2.85
Living room
- Level: Main
- Dimensions: 5.39 x 3.58
Heating
- Forced Air, Gas
Cooling
- Central Air
Appliances
- Laundry: Ensuite
Features
- Flooring: Carpet Free
- Basement: None
- Has fireplace: No
Interior area
- Living area range: 700-799 null
Property
Parking
- Total spaces: 1
- Parking features: None
- Has garage: Yes
Features
- Exterior features: Landscape Lighting, Built-In-BBQ, Open Balcony
- Has view: Yes
- View description: Panoramic
Lot
- Features: Hospital, Park, Public Transit, Rec./Commun.Centre, School, Clear View
Details
- Parcel number: 770120125
Construction
Type & style
- Home type: Apartment
- Property subtype: Apartment
Materials
- Concrete, Stucco (Plaster)
- Foundation: Concrete
Community & HOA
Community
- Security: Concierge/Security, Security Guard
HOA
- Amenities included: Concierge, Party Room/Meeting Room, Exercise Room, Media Room, Visitor Parking, Game Room
- Services included: Water Included, Common Elements Included, Parking Included, Building Insurance Included
- HOA fee: C$858 monthly
- HOA name: TSCC
Location
- Region: Toronto
Financial & listing details
- Annual tax amount: C$2,825
- Date on market: 8/20/2026
Price history
Price history is unavailable.
Public tax history
Tax history is unavailable.
Climate risks
Neighborhood: Etobicoke West Mall
Nearby schools
GreatSchools rating
No schools nearby
We couldn't find any schools near this home.
- C$565,0002 bd2 ba-- sqft10 Eva Rd #2705, Toronto, ON M9C0B3For Sale
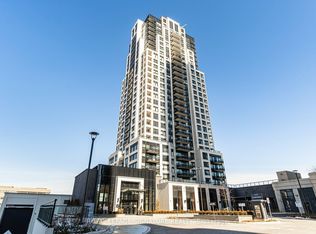
- C$565,0002 bd2 ba-- sqft10 Eva Rd #2701, Toronto, ON M9C0B3For Sale
- C$2,3992 bd1 ba-- sqft10 Eva Rd #1503, Toronto, ON M9C0B3For Rent

- C$529,9992 bd2 ba-- sqft10 Eva Rd #1505, Toronto, ON M9C0B3New Construction

- C$--2 bd2 ba835 sqft10 Eva Rd #104, Toronto, ON M9C0B3Off Market
- C$--2 bd2 ba784 sqft10 Eva Rd #105, Toronto, ON M9C0B3Off Market
- C$--2 bd2 ba835 sqft10 Eva Rd #106, Toronto, ON M9C0B3Off Market
- C$--2 bd2 ba835 sqft10 Eva Rd #108, Toronto, ON M9C0B3Off Market
Similar homes
- C$545,0002 bd2 ba-- sqft10 Eva Rd #Penthouse 01, Toronto, ON M9C 0B3For Sale
 MLS ID #W13543886, RE/MAX REAL ESTATE CENTRE INC.. TRREB
 - C$565,0002 bd2 ba-- sqft10 Eva Rd #2501, Toronto, ON M9C 0B3New Construction
 MLS ID #W13600346, ROYAL LEPAGE SIGNATURE REALTY. TRREB
 - C$565,0002 bd2 ba-- sqft10 Eva Rd #2701, Toronto, ON M9C 0B3For SaleMLS ID #W13594606, ROYAL LEPAGE SIGNATURE REALTY. TRREB
- C$565,0002 bd2 ba-- sqft10 Eva Rd #2705, Toronto, ON M9C 0B3For SaleMLS ID #W13591846, ROYAL LEPAGE SIGNATURE REALTY. TRREB
- C$539,8002 bd2 ba-- sqft5105 Hurontario St #422, Mississauga, ON L4Z 0C9New ConstructionMLS ID #W13676984, CENTURY 21 RED STAR REALTY INC.. TRREB
- C$449,0002 bd1 ba-- sqftThe Keeley, Toronto, ON M3M 0E1For SaleMLS ID #W13632264, RE/MAX REALTRON REALTY INC.. TRREB
- C$399,0002 bd1 ba-- sqftThe Tailor, Toronto, ON M8Z 0C5For SaleMLS ID #W13122596, RE/MAX REALTRON REALTY INC.. TRREB
- C$349,9002 bd1 ba-- sqft80 Esther Lorrie Dr #522, Toronto, ON M9W 0C6For SaleMLS ID #W13677972, RE/MAX REALTY ENTERPRISES INC.. TRREB
- C$550,0002 bd2 ba-- sqft204 Burnhamthorpe Rd E #1307, Mississauga, ON L5A 3R8For SaleMLS ID #W13672792, RE/MAX REAL ESTATE CENTRE INC.. TRREB
- C$499,9002 bd1 ba-- sqft510 Curran Pl #511, Mississauga, ON L5B 0J8For SaleMLS ID #W13651562, RE/MAX TWIN CITY REALTY INC.. TRREB
- C$469,0001 bd1 ba-- sqft121 McMahon Dr #3302, Toronto, ON M2K 0C1For SaleMLS ID #C13679380, REMAX YOUR COMMUNITY REALTY. TRREB
- C$484,9002 bd1 ba-- sqft75 Eglinton Ave W #703, Mississauga, ON L5R 0E5For SaleMLS ID #W13513332, ROYAL LEPAGE TERREQUITY REALTY. TRREB
- C$599,0002 bd2 ba-- sqft8 Widmer St #4303, Toronto, ON M5V 0W6New ConstructionMLS ID #C13678776, RE/MAX REALTRON REALTY INC.. TRREB
- C$475,0002 bd1 ba-- sqftM City, Mississauga, ON L5B 0K7New ConstructionMLS ID #W13490234, CENTURY 21 ATRIA REALTY INC.. TRREB
- C$469,0002 bd1 ba-- sqftRosedale on Bloor, Toronto, ON M4W 1H7New ConstructionMLS ID #C13476466, REMAX YOUR COMMUNITY REALTY. TRREB
- C$438,0001 bd1 ba-- sqft3091 Dufferin St #613, Toronto, ON M6A 0C4For SaleMLS ID #W13630002, NU STREAM REALTY (TORONTO) INC.. TRREB
- C$399,9002 bd2 ba-- sqft6 Sonic Way #2401, Toronto, ON M3C 0P1For SaleMLS ID #C13672862, CHESTNUT PARK REAL ESTATE LIMITED. TRREB
- C$468,0002 bd1 ba-- sqft36 Manor Rd E #1102, Toronto, ON M4S 1P8For SaleMLS ID #C13487754, RE/MAX REALTRON REALTY INC.. TRREB
- C$499,0002 bd2 ba-- sqft160 Flemington Rd Unit 1005, Toronto, ON M6A 2N9For SaleMLS ID #W13512806, RE/MAX REALTRON REALTY INC.. TRREB
- C$609,0003 bd2 ba-- sqft9 Mabelle Ave #2623, Toronto, ON M9A 0E1For SaleMLS ID #W13546480, RE/MAX CONDOS PLUS CORPORATION. TRREB
