Experience boutique luxury living in the heart of Cathedral Town with this exceptional two-storey condo, offering one of the GTA's rarest combinations of space, style, and outdoor living. With approx. 1,600 sq. ft. of interior space plus an additional 1,000 sq. ft. of private outdoor areas, this residence delivers the feel of a freehold home with the convenience of condo living.The thoughtfully designed layout features three bedrooms, including one on the main floor for added flexibility, and two on the upper level-each with its own ensuite bathroom. An upstairs den enhances versatility and can serve as a home office, media lounge, or guest room. Numerous upgrades throughout the home, including enhanced engineered wood flooring throughout, upgraded countertops, and improved storage solutions, add refinement and everyday practicality.Outdoor living is truly exceptional. A private rooftop terrace with a gas BBQ fitting provides an incredible space for entertaining or relaxing. Two additional balconies, offering unobstructed year-round views of the iconic Cathedral of Transfiguration church, extend your living space and create multiple areas to enjoy fresh air, sunshine, and serene neighbourhood surroundings.This boutique residence also includes two parking spaces-one single and one tandem-along with a large storage locker for added convenience. The building's intimate scale enhances privacy and creates a welcoming, community-focused atmosphere rarely found in larger complexes.Located in one of Markham's most charming neighbourhoods, this home offers walkable streets, distinctive architecture, and easy access to parks, schools, shopping, and transit. Perfect for buyers seeking a unique, spacious, and beautifully appointed home, this condo stands out as a truly exceptional offering in Cathedral Town.
For sale
C$1,388,000
101 Cathedral High St #Penthouse 3, Markham, ON L6C 3L8
4beds
4baths
Apartment
Built in ----
-- sqft lot
$-- Zestimate®
C$--/sqft
C$1,397/mo HOA
What's special
Three bedroomsUpstairs denUpgraded countertopsImproved storage solutionsDistinctive architecture
- 16 hours |
- 1 |
- 0 |
Zillow last checked:
Listing updated:
Listed by:
GATE REAL ESTATE INC.
Source: TRREB,MLS®#: N13677076 Originating MLS®#: Toronto Regional Real Estate Board
Originating MLS®#: Toronto Regional Real Estate BoardFacts & features
Interior
Bedrooms & bathrooms
- Bedrooms: 4
- Bathrooms: 4
Primary bedroom
- Description: Primary Bedroom
- Level: Main
- Area: 11.37 Square Meters
- Area source: Other
- Dimensions: 3.69 x 3.08
Bedroom 2
- Description: Bedroom 2
- Level: Second
- Area: 8.16 Square Meters
- Area source: Other
- Dimensions: 3.08 x 2.65
Bedroom 3
- Description: Bedroom 3
- Level: Second
- Area: 14.66 Square Meters
- Area source: Other
- Dimensions: 4.97 x 2.95
Den
- Description: Den
- Level: Second
- Area: 11.12 Square Meters
- Area source: Other
- Dimensions: 5.15 x 2.16
Dining room
- Description: Dining Room
- Level: Main
- Area: 0 Square Meters
- Area source: Other
- Dimensions: 2.67 x 3.81
Kitchen
- Description: Kitchen
- Level: Main
- Area: 0 Square Meters
- Area source: Other
- Dimensions: 2.52 x 3.15
Living room
- Description: Living Room
- Level: Main
- Area: 35.52 Square Meters
- Area source: Other
- Dimensions: 6.04 x 5.88
Other
- Level: Second
- Dimensions: 5.18 x 1.8
Other
- Level: Second
- Dimensions: 9.53 x 7.9
Heating
- Forced Air, Gas
Cooling
- Central Air
Appliances
- Laundry: Ensuite
Features
- Flooring: Carpet Free
- Basement: None
- Has fireplace: No
Interior area
- Living area range: 1600-1799 null
Video & virtual tour
Property
Parking
- Total spaces: 3
- Parking features: Tandem, Underground
- Has attached garage: Yes
Features
- Exterior features: Terrace Balcony
Lot
- Features: Electric Car Charger, Park, Place Of Worship, Public Transit, School
Details
- Parcel number: 300840394
Construction
Type & style
- Home type: Apartment
- Property subtype: Apartment
- Attached to another structure: Yes
Materials
- Brick
Community & HOA
HOA
- Amenities included: BBQs Allowed, Bike Storage, Concierge, Party Room/Meeting Room, Visitor Parking
- Services included: CAC Included, Common Elements Included, Building Insurance Included, Parking Included
- HOA fee: C$1,397 monthly
- HOA name: YRSCP
Location
- Region: Markham
Financial & listing details
- Annual tax amount: C$5,403
- Date on market: 8/14/2026
Price history
Price history is unavailable.
Public tax history
Tax history is unavailable.
Climate risks
Neighborhood: Cathedral
Nearby schools
GreatSchools rating
No schools nearby
We couldn't find any schools near this home.
- C$699,0002 bd2 ba-- sqft101 Cathedral High St #303, Markham, ON L6C3L8For Sale

- C$699,9002 bd2 ba-- sqft101 Cathedral High St #329, Markham, ON L6C3L8For Sale

- C$618,9982 bd1 ba-- sqft101 Cathedral High St #235, Markham, ON L6C3L8For Sale
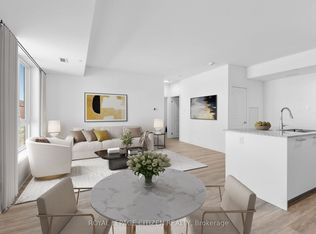
- C$1,054,9002 bd3 ba-- sqft101 Cathedral High St #PENTHOUSE 37, Markham, ON L6C3L8For Sale
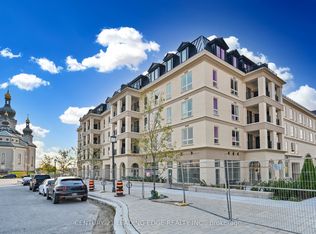
- C$1,178,9004 bd3 ba-- sqft101 Cathedral High St #PENTHOUSE 6, Markham, ON L6C3L8For Sale
- C$710,9002 bd2 ba-- sqft101 Cathedral High St #224, Markham, ON L6C0P1For Sale
- C$849,9003 bd2 ba-- sqft101 Cathedral High St #216, Markham, ON L6C0P1New Construction
- C$1,199,9993 bd4 ba-- sqft73 Cathedral High St, Markham, ON L6C0P1For Sale
Similar homes
- C$1,178,9004 bd3 ba-- sqftCathedraltowns Courtyard, Markham, ON L6C 3L8For Sale
 MLS ID #N13636998, CENTURY 21 LEADING EDGE REALTY INC.. TRREB
 - C$699,9002 bd2 ba-- sqft101 Cathedral High St #329, Markham, ON L6C 3L8For SaleMLS ID #N13675050, HARVEY KALLES REAL ESTATE LTD.. TRREB
- C$1,054,9002 bd3 ba-- sqftThe Cathedraltown Courtyard, Markham, ON L6C 3L8For SaleMLS ID #N13636988, CENTURY 21 LEADING EDGE REALTY INC.. TRREB
- C$699,0003 bd2 ba-- sqft28 Prince Regent St #224, Markham, ON L6C 0V5For Sale
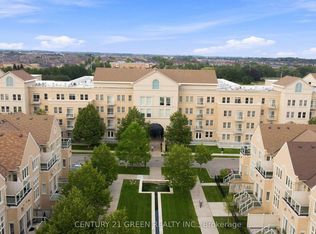 MLS ID #N13675030, CENTURY 21 GREEN REALTY INC.. TRREB
 - C$990,0004 bd4 ba-- sqft73 Pillar Rock Cres, Markham, ON L6C 3H4For SaleMLS ID #N13665122, CENTURY 21 MYPRO REALTY. TRREB
- C$699,0002 bd2 ba-- sqft101 Cathedral High St #303, Markham, ON L6C 3L8For SaleMLS ID #N13649860, ANJIA REALTY. TRREB
- C$1,488,8004 bd4 ba-- sqft22 Castleview Cres, Markham, ON L6C 3C2For SaleMLS ID #N13621640, ICI SOURCE REAL ASSET SERVICES INC.. TRREB
- C$1,299,8884 bd3 ba-- sqft14 Eberly Woods Dr, Markham, ON L6C 3K5For SaleMLS ID #N13617040, RE/MAX HALLMARK REALTY LTD.. TRREB
- C$1,474,0004 bd3 ba-- sqft40 Boiton St, Richmond Hill, ON L4S 0M1For SaleMLS ID #N13658516, HOMELIFE LANDMARK REALTY INC.. TRREB
- C$1,248,8004 bd3 ba-- sqft71 Pillar Rock Cres, Markham, ON L6C 3H4For SaleMLS ID #N13589548, EXP REALTY. TRREB
- C$1,088,0004 bd4 ba-- sqft20 Lord Melborne St, Markham, ON L6C 0Z5For SaleMLS ID #N13660366, LYF REALTY. TRREB
- C$849,9003 bd2 ba-- sqft101 Cathedral High St #216, Markham, ON L6C 0P1New ConstructionMLS ID #N13637006, CENTURY 21 LEADING EDGE REALTY INC.. TRREB
- C$1,280,0004 bd3 ba-- sqft49 Staglin Ct, Markham, ON L6C 0K8For SaleMLS ID #N13177232, HOMELIFE BROADWAY REALTY INC.. TRREB
- C$1,088,8003 bd3 ba-- sqft10461 Woodbine Ave, Markham, ON L6C 0K4For SaleMLS ID #N13652794, CENTURY 21 REGAL REALTY INC.. TRREB
- C$1,549,0005 bd5 ba-- sqft28 Danpatrick Dr, Richmond Hill, ON L4S 2S7For SaleMLS ID #N13656282, HOMELIFE LANDMARK REALTY INC.. TRREB
- C$1,356,0004 bd6 ba-- sqft77 McCague Ave, Richmond Hill, ON L4S 0H3For SaleMLS ID #N13579414, HOMELIFE LANDMARK REALTY INC.. TRREB
- C$710,9002 bd2 ba-- sqftCathedraltown Courtyard, Markham, ON L6C 0P1For SaleMLS ID #N13637022, CENTURY 21 LEADING EDGE REALTY INC.. TRREB
- C$1,099,8803 bd4 ba-- sqft12 Danpatrick Dr, Richmond Hill, ON L4S 2T1For SaleMLS ID #N13661820, RE/MAX HALLMARK REALTY LTD.. TRREB
- C$1,199,9993 bd4 ba-- sqft73 Cathedral High St, Markham, ON L6C 0P1For SaleMLS ID #N12671150, WORLD CLASS REALTY POINT. TRREB
- C$1,288,0004 bd4 ba-- sqft76 Fortune Cres, Richmond Hill, ON L4S 1T5For SaleMLS ID #N13640566, SUPERSTARS REALTY LTD.. TRREB
