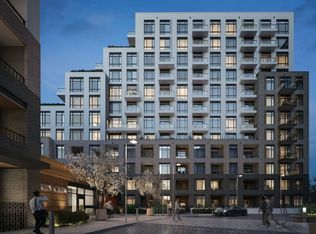
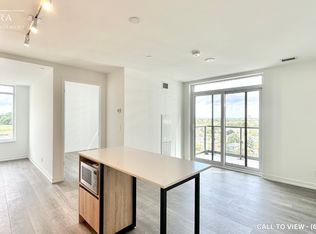
Discover this nearly-new 2-bedroom, 2-bathroom condo thoughtfully designed for comfortable everyday living. The functional layout offers a clear separation between bedrooms and living space, providing both privacy and flow. The open-concept kitchen with a central island connects seamlessly to the living and dining area, with direct access to a private balcony. The primary bedroom features its own ensuite, while the second bedroom is conveniently located near the main bathroom, making it ideal for guests or family. Large windows bring in plenty of natural light throughout. Enjoy the benefits of a newer building with modern amenities and clean, well-maintained common areas, all close to transit, shopping, and daily essentials. large balcony running along the side of the unit, offering great outdoor space
Under contract
C$945,900
8 Beverley Glen Blvd #413, Vaughan, ON L4J 0L5
2beds
2baths
Apartment
Built in ----
-- sqft lot
$-- Zestimate®
C$--/sqft
C$730/mo HOA
What's special
- 50 days |
- 0 |
- 0 |
Zillow last checked:
Listing updated:
Listed by:
SUTTON GROUP-ADMIRAL REALTY INC.
Source: TRREB,MLS®#: N13517066 Originating MLS®#: Toronto Regional Real Estate Board
Originating MLS®#: Toronto Regional Real Estate BoardFacts & features
Interior
Bedrooms & bathrooms
- Bedrooms: 2
- Bathrooms: 2
Primary bedroom
- Level: Main
- Dimensions: 3.05 x 3.17
Bedroom 2
- Level: Main
- Dimensions: 3.13 x 2.68
Dining room
- Level: Main
- Dimensions: 4.7 x 3.07
Kitchen
- Level: Main
- Dimensions: 3.05 x 2.95
Living room
- Level: Main
- Dimensions: 4.7 x 3.07
Heating
- Forced Air, Gas
Cooling
- Central Air
Appliances
- Laundry: Ensuite
Features
- None
- Basement: None
- Has fireplace: No
Interior area
- Living area range: 900-999 null
Video & virtual tour
Property
Parking
- Total spaces: 1
Features
- Exterior features: Open Balcony
Details
- Parcel number: 300790152
Construction
Type & style
- Home type: Apartment
- Property subtype: Apartment
Materials
- Brick, Concrete
Community & HOA
HOA
- Services included: Water Included
- HOA fee: C$730 monthly
- HOA name: YRSCC
Location
- Region: Vaughan
Financial & listing details
- Annual tax amount: C$3,919
- Date on market: 7/3/2026
Price history
Price history is unavailable.
Public tax history
Tax history is unavailable.
Climate risks
Neighborhood: Thornhill
Nearby schools
GreatSchools rating
No schools nearby
We couldn't find any schools near this home.
- C$--2 bd2 ba900 sqft8 Beverley Glen Blvd #626, Vaughan, ON L4J0G8Off Market
- C$--1 bd1 ba701 sqft8 Beverley Glen Blvd #804, Vaughan, ON L4J0G8Off Market
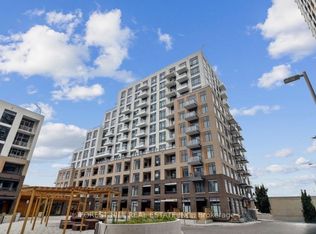
- C$2,7002 bd1 ba-- sqft8 Beverley Glen Blvd #C904, Vaughan, ON L4J0G8For Rent
- C$1,770,0004 bd2 ba-- sqft8 Beverley Glen Blvd #712, Vaughan, ON L4J0G8For Sale

- C$3,2003 bd2 ba-- sqft8 Beverley Glen Blvd #228, Vaughan, ON L4J0G8For Rent
- C$469,8001 bd1 ba-- sqft8 Beverley Glen Blvd #D620, Vaughan, ON L4J0L5For Sale
- C$769,9002 bd2 ba-- sqft8 Beverley Glen Blvd #414, Vaughan, ON L4J0L5For Sale
- C$690,0002 bd2 ba-- sqft8 Beverley Glen Blvd #901, Vaughan, ON L4J0L5For Sale
Similar homes
- C$769,9002 bd2 ba-- sqft8 Beverley Glen Blvd #414, Vaughan, ON L4J 0L5For Sale
 MLS ID #N13410676, SUTTON GROUP-ADMIRAL REALTY INC.. TRREB
 - C$690,0002 bd2 ba-- sqft8 Beverley Glen Blvd #901, Vaughan, ON L4J 0L5For Sale
 MLS ID #N13539850, ROYAL STAR REALTY INC.. TRREB
 - C$854,9002 bd2 ba-- sqft50 Disera Dr Unit 905, Vaughan, ON L4J 9E9For Sale
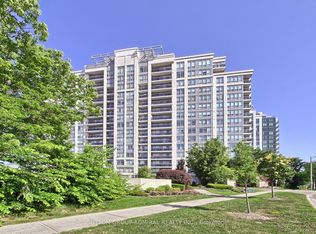 MLS ID #N13517550, SUTTON GROUP-ADMIRAL REALTY INC.. TRREB
 - C$909,0002 bd2 ba-- sqft20 Gatineau Dr #1103, Vaughan, ON L4J 0L3For SaleMLS ID #N13058290, SUTTON GROUP-ADMIRAL REALTY INC.. TRREB
- C$719,0002 bd2 ba-- sqft10 Gatineau Dr #1004, Vaughan, ON L4J 8H5For SaleMLS ID #N13695606, RE/MAX ATRIUM HOME REALTY. TRREB
- C$709,9003 bd2 ba-- sqft60 Disera Dr #807, Vaughan, ON L4J 9G1For SaleMLS ID #N13700322, HOMELIFE KINGSVIEW REAL ESTATE INC.. TRREB
- C$909,9002 bd2 ba-- sqftD'or Condominiums, Vaughan, ON L4J 0L2New ConstructionMLS ID #N12916870, SUTTON GROUP REALTY SYSTEMS INC.. TRREB
- C$789,0002 bd2 ba-- sqft7440 Bathurst St #1009, Vaughan, ON L4J 7K8For SaleMLS ID #N13697736, SUTTON GROUP-ADMIRAL REALTY INC.. TRREB
- C$879,9002 bd2 ba-- sqft120 Promenade Cir #711, Vaughan, ON L4J 7W9For SaleMLS ID #N13553242, RIGHT AT HOME REALTY INC.. TRREB
- C$849,0002 bd2 ba-- sqft120 Promenade Cir #1509, Vaughan, ON L4J 7W9For SaleMLS ID #N13545888, RE/MAX CONDOS PLUS CORPORATION. TRREB
- C$838,0002 bd2 ba-- sqftD'or Condominiums, Vaughan, ON L4J 0L3For SaleMLS ID #N13486970, REMAX YOUR COMMUNITY REALTY. TRREB
- C$658,0002 bd2 ba-- sqft85 N Park Rd S #705, Vaughan, ON L4J 0H9For SaleMLS ID #N13682922, RE/MAX EXCEL REALTY LTD.. TRREB
- C$1,098,0002 bd2 ba-- sqft20 Gatineau Dr #1407E, Vaughan, ON L4J 0L3For SaleMLS ID #N13625926, REMAX YOUR COMMUNITY REALTY. TRREB
- C$1,088,0002 bd2 ba-- sqft10 Gatineau Dr #1206W, Vaughan, ON L4J 0L2For SaleMLS ID #N13462442, SUTTON GROUP-ADMIRAL REALTY INC.. TRREB
- C$789,0002 bd2 ba-- sqft15 N Park Rd #Lph209, Vaughan, ON L4J 0A1For SaleMLS ID #N13139502, RIGHT AT HOME REALTY INC.. TRREB
- C$499,0003 bd2 ba-- sqft7900 Bathurst St #1225, Vaughan, ON L4J 0J9For SaleMLS ID #N13682490, RE/MAX REALTRON REALTY INC.. TRREB
- C$699,0002 bd2 ba-- sqft7890 Bathurst St #1904, Vaughan, ON L4J 0J8For SaleMLS ID #N13616604, RE/MAX REALTRON REALTY INC.. TRREB
- C$869,0002 bd2 ba-- sqft7440 Bathurst St #410, Vaughan, ON L4J 7K8For SaleMLS ID #N13654520, EXP REALTY. TRREB
- C$859,0002 bd2 ba-- sqft7460 Bathurst St #1111, Vaughan, ON L4J 7K9For SaleMLS ID #N13506586, RE/MAX REALTRON REALTY INC.. TRREB
- C$525,0002 bd1 ba-- sqft20 N Park Rd #210, Vaughan, ON L4J 0G7For SaleMLS ID #N13691604, VISAMEX REAL ESTATE LTD.. TRREB
