If Bayview & Sheppard is your ideal neighbourhood, it doesn't get better than 2 Teagarden. This rare 3 Bedroom Den residence offers 1,514 sq.ft. of thoughtfully designed interior space with a bright northeast exposure, creating an airy and inviting atmosphere throughout.The functional, family-sized layout is perfect for both everyday living and entertaining.Enjoy exceptional outdoor living with two private spaces: a 40 sq.ft. balcony and an expansive 377 sq.ft. terrace, an uncommon feature in condo living.Ideally located just steps to Bayview Village Mall, Bayview Subway Station, YMCA, parks, and top-ranked schools. Commuting is seamless with quick access to Hwy 401, the DVP, and downtown Toronto in approximately 15 minutes.A premium offering in one of North York's most sought-after communities.
New construction
C$1,362,600
2 Teagarden Ct #1203, Toronto, ON M2N 0L6
3beds
2baths
Apartment
Built in ----
-- sqft lot
$-- Zestimate®
C$--/sqft
C$1,587/mo HOA
What's special
- 141 days
- 4
- 1
Zillow last checked:
Listing updated:
Listed by:
ROYAL LEPAGE SIGNATURE REALTY
Source: TRREB,MLS®#: C13030778 Originating MLS®#: Toronto Regional Real Estate Board
Originating MLS®#: Toronto Regional Real Estate BoardFacts & features
Interior
Bedrooms & bathrooms
- Bedrooms: 3
- Bathrooms: 2
Primary bedroom
- Level: Flat
- Dimensions: 3.07 x 4.08
Bedroom
- Level: Flat
- Dimensions: 4.26 x 2.77
Bedroom
- Level: Flat
- Dimensions: 3.74 x 3.04
Dining room
- Level: Flat
- Dimensions: 5.21 x 4.26
Kitchen
- Level: Flat
- Dimensions: 3.5 x 3.99
Living room
- Level: Flat
- Dimensions: 5.21 x 4.26
Heating
- Heat Pump, Gas
Cooling
- Central Air
Appliances
- Laundry: Ensuite
Features
- Other
- Basement: None
- Has fireplace: No
Interior area
- Living area range: 1400-1599 null
Video & virtual tour
Property
Parking
- Total spaces: 1
- Parking features: Underground
- Has garage: Yes
Features
- Exterior features: Terrace Balcony
- Has view: Yes
- View description: Clear
Lot
- Features: Clear View, Public Transit
Details
- Parcel number: 000000
Construction
Type & style
- Home type: Apartment
- Property subtype: Apartment
Materials
- Concrete, Metal/Steel Siding
Condition
- New construction: Yes
Community & HOA
Community
- Security: Alarm System, Carbon Monoxide Detector(s), Concierge/Security, Security System, Smoke Detector(s)
HOA
- Amenities included: BBQs Allowed, Community BBQ, Concierge, Exercise Room, Party Room/Meeting Room, Rooftop Deck/Garden
- Services included: Heat Included, Building Insurance Included, Common Elements Included
- HOA fee: C$1,587 monthly
- HOA name: TBA
Location
- Region: Toronto
Financial & listing details
- Annual tax amount: C$7,363
- Date on market: 4/22/2026
Price history
Price history is unavailable.
Public tax history
Tax history is unavailable.
Climate risks
Neighborhood: Willowdale East
Nearby schools
GreatSchools rating
No schools nearby
We couldn't find any schools near this home.
- C$--1 bd1 ba500 sqft2 Teagarden Ct #702, Toronto, ON M2N5Z9Off Market
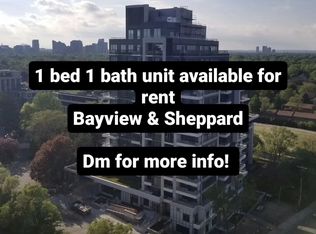
- C$898,0002 bd3 ba-- sqft2 Teagarden Ct N #102, Toronto, ON M2N0L6For Sale

- C$984,6003 bd2 ba-- sqft2 Teagarden Ct #1304, Toronto, ON M2N0L6New Construction

- C$499,9002 bd1 ba-- sqft2 Teagarden Ct #710, Toronto, ON M2N5Z9New Construction

Similar homes
- C$984,6003 bd2 ba-- sqftTeagarden, Toronto, ON M2N 0L6New ConstructionMLS ID #C13030708, ROYAL LEPAGE SIGNATURE REALTY. TRREB
- C$1,399,0003 bd2 ba-- sqft250 Lawrence Ave W #810, Toronto, ON M5M 1B2For Sale
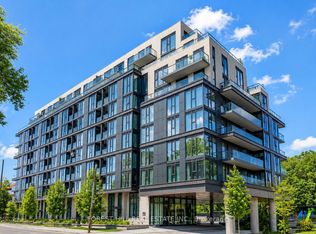 MLS ID #C13706174, FOREST HILL REAL ESTATE INC.. TRREB
 - C$1,279,0003 bd2 ba-- sqft1050 Eastern Ave #1113, Toronto, ON M4L 0B7For Sale
 MLS ID #E13754324, RE/MAX HALLMARK REALTY LTD.. TRREB
 - C$1,169,9004 bd2 ba-- sqft15 Mercer St #2204, Toronto, ON M5V 0T8New Construction
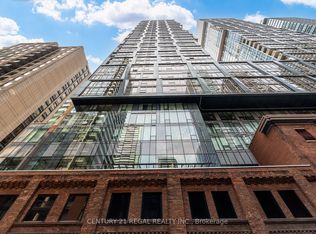 MLS ID #C13767392, CENTURY 21 REGAL REALTY INC.. TRREB
