If Bayview & Sheppard is your ideal neighbourhood, it doesn't get better than 2 Teagarden. This beautifully designed 3 Bedroom Media Room suite offers 1,094 sq.ft. of interior living space with a bright southeast exposure, filling the home with natural light throughout the day. The layout is thoughtfully planned for both comfortable living and effortless entertaining.Enjoy exceptional outdoor living with a 44 sq.ft. balcony and an expansive 325 sq.ft. terrace, perfect for relaxing or hosting. Enjoy uninterrupted views all the way to CN tower.Ideally located steps to Bayview Village Mall, Bayview Subway Station, YMCA, parks, and top-ranked schools. Commuting is seamless with quick access to Hwy 401, the DVP, and downtown Toronto in approximately 15 minutes.
New construction
C$984,600
2 Teagarden Ct #1304, Toronto, ON M2N 0L6
3beds
2baths
Apartment
Built in ----
-- sqft lot
$-- Zestimate®
C$--/sqft
C$1,143/mo HOA
What's special
Bright southeast exposure
- 141 days
- 4
- 0
Zillow last checked:
Listing updated:
Listed by:
ROYAL LEPAGE SIGNATURE REALTY
Source: TRREB,MLS®#: C13030708 Originating MLS®#: Toronto Regional Real Estate Board
Originating MLS®#: Toronto Regional Real Estate BoardFacts & features
Interior
Bedrooms & bathrooms
- Bedrooms: 3
- Bathrooms: 2
Primary bedroom
- Level: Flat
- Dimensions: 3.96 x 3.16
Bedroom
- Level: Flat
- Dimensions: 2.74 x 2.43
Bedroom
- Level: Flat
- Dimensions: 2.77 x 2.43
Dining room
- Level: Flat
- Dimensions: 5.85 x 4.48
Living room
- Level: Flat
- Dimensions: 5.85 x 4.48
Media room
- Level: Flat
- Dimensions: 1.28 x 1.64
Heating
- Heat Pump, Gas
Cooling
- Central Air
Appliances
- Laundry: Ensuite
Features
- Flooring: Carpet Free
- Basement: None
- Has fireplace: No
Interior area
- Living area range: 1000-1199 null
Video & virtual tour
Property
Parking
- Total spaces: 1
- Parking features: Underground
- Has garage: Yes
Features
- Exterior features: Terrace Balcony
Lot
- Features: Clear View, Public Transit
Details
- Parcel number: 000000
Construction
Type & style
- Home type: Apartment
- Property subtype: Apartment
Materials
- Concrete, Metal/Steel Siding
Condition
- New construction: Yes
Community & HOA
Community
- Security: Alarm System, Carbon Monoxide Detector(s), Concierge/Security, Security System, Smoke Detector(s)
HOA
- Amenities included: BBQs Allowed, Community BBQ, Concierge, Exercise Room, Party Room/Meeting Room, Rooftop Deck/Garden
- Services included: Heat Included, Building Insurance Included, Common Elements Included
- HOA fee: C$1,143 monthly
- HOA name: TBA
Location
- Region: Toronto
Financial & listing details
- Annual tax amount: C$5,276
- Date on market: 4/22/2026
Price history
Price history is unavailable.
Public tax history
Tax history is unavailable.
Climate risks
Neighborhood: Willowdale East
Nearby schools
GreatSchools rating
No schools nearby
We couldn't find any schools near this home.
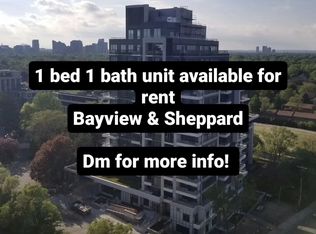
- C$--1 bd1 ba500 sqft2 Teagarden Ct #702, Toronto, ON M2N5Z9Off Market
- C$898,0002 bd3 ba-- sqft2 Teagarden Ct N #102, Toronto, ON M2N0L6For Sale

- C$1,362,6003 bd2 ba-- sqft2 Teagarden Ct #1203, Toronto, ON M2N0L6New Construction

- C$499,9002 bd1 ba-- sqft2 Teagarden Ct #710, Toronto, ON M2N5Z9New Construction

Similar homes
- C$979,9903 bd3 ba-- sqftSix99 Condos, Toronto, ON M2K 2Z3For Sale
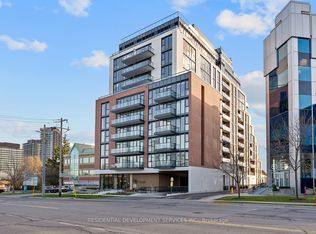 MLS ID #C13684052, RESIDENTIAL DEVELOPMENT SERVICES INC.. TRREB
 - C$1,362,6003 bd2 ba-- sqftTeagarden, Toronto, ON M2N 0L6New ConstructionMLS ID #C13030778, ROYAL LEPAGE SIGNATURE REALTY. TRREB
- C$999,0002 bd3 ba-- sqft115 Denison Ave #613, Toronto, ON M5T 0E6New Construction
 MLS ID #C13765578, ROYAL LEPAGE SIGNATURE REALTY. TRREB
 - C$998,0002 bd2 ba-- sqft20 Inn On The Park Dr #2331, Toronto, ON M3C 0P8New Construction
 MLS ID #C13721792, RE/MAX EXCEL REALTY LTD.. TRREB
