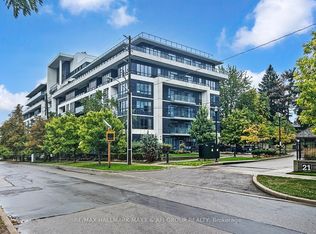
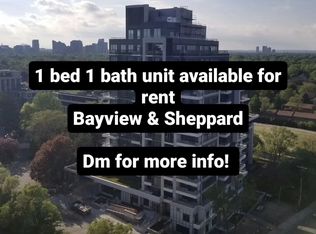
Welcome to Jade Condominiums! Bright and Spacious corner unit in this exclusive 7-storey building. Featuring a split-bedroom layout, this spacious unit boasts high ceilings and a modern kitchen with upgraded cabinetry and sleek countertops. Enjoy panoramic north-facing views from two private balconies, great for relaxing or entertaining. Located just steps from Bayview Village Shopping Centre and Bayview Subway Station, this residence offers unmatched convenience and upscale amenities. 3 !!! parking spots as per status.
For sale
C$669,900
399 Spring Garden Ave #Penthouse 704, Toronto, ON M2N 3H6
3beds
2baths
Apartment
Built in ----
-- sqft lot
$-- Zestimate®
C$--/sqft
C$1,264/mo HOA
What's special
Split-bedroom layoutHigh ceilingsPanoramic north-facing viewsTwo private balconies
- 38 days
- 22
- 0
Zillow last checked:
Listing updated:
Listed by:
RE/MAX HALLMARK REALTY LTD.
Source: TRREB,MLS®#: C13739840 Originating MLS®#: Toronto Regional Real Estate Board
Originating MLS®#: Toronto Regional Real Estate BoardFacts & features
Interior
Bedrooms & bathrooms
- Bedrooms: 3
- Bathrooms: 2
Primary bedroom
- Level: Flat
- Dimensions: 3.03 x 3.2
Bedroom 2
- Level: Flat
- Dimensions: 3.14 x 3.12
Den
- Level: Flat
- Dimensions: 1.99 x 2.47
Dining room
- Level: Flat
- Dimensions: 5.98 x 3.21
Kitchen
- Level: Flat
- Dimensions: 2.99 x 2.58
Living room
- Level: Flat
- Dimensions: 5.98 x 3.21
Heating
- Forced Air, Gas
Cooling
- Central Air
Appliances
- Laundry: In-Suite Laundry
Features
- None
- Basement: None
- Has fireplace: No
Interior area
- Living area range: 900-999 null
Property
Parking
- Total spaces: 3
- Parking features: Garage
- Has garage: Yes
Features
- Exterior features: Open Balcony
Details
- Parcel number: 763940199
Construction
Type & style
- Home type: Apartment
- Property subtype: Apartment
Materials
- Concrete
Community & HOA
HOA
- Services included: Water Included, Common Elements Included, Building Insurance Included
- HOA fee: C$1,264 monthly
- HOA name: TSCC
Location
- Region: Toronto
Financial & listing details
- Annual tax amount: C$4,306
- Date on market: 9/3/2026
Price history
Price history is unavailable.
Public tax history
Tax history is unavailable.
Climate risks
Neighborhood: Willowdale East
Nearby schools
GreatSchools rating
No schools nearby
We couldn't find any schools near this home.


Similar homes
- C$638,0002 bd2 ba-- sqft7 Kenaston Gdns #716, Toronto, ON M2K 1G7For Sale
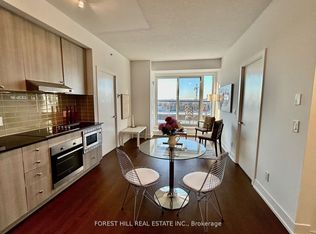 MLS ID #C13870710, FOREST HILL REAL ESTATE INC.. TRREB
 - C$588,0002 bd2 ba-- sqft17 Barberry Pl #405, Toronto, ON M2K 3E2For Sale
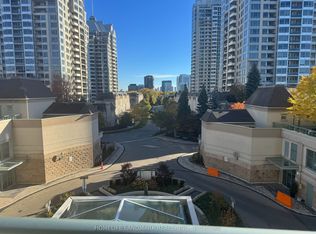 MLS ID #C13884230, HOMELIFE LANDMARK REALTY INC.. TRREB
 - C$659,0002 bd2 ba-- sqft5168 Yonge St #1712, Toronto, ON M2N 0G1For Sale
 MLS ID #C13860260, HC REALTY GROUP INC.. TRREB
 - C$658,0002 bd2 ba-- sqft117 McMahon Dr #2509, Toronto, ON M2K 0E4For Sale
 MLS ID #C13835206, CENTURY 21 LANDUNION REALTY INC.. TRREB
