Visit REALTOR website for additional information. Exceptional Corner Unit 2 Bed/2 Bath In Flaire Condos Excellent Layout. Panoramic views around the curved balcony. Amazing sense of style. Master Bedroom With Ensuite. Large 300sq.ft Wraparound Balcony With 2 Walk-Outs. 9 Ft Ceilings Located Right In The Heart Of Shops At Don Mills. Easy Access To Everything You Need; Shopping, Restaurants, TTC, Schools, DVP, Entertainment. 1 Parking Space And 1 Locker Included. Washer/Dryer, Gym, Party Room, Visitor Parking, Rooftop Lounge With BBQ, 24 Hr Concierge, Theatre Room, Pet Spa.
For sale
C$649,000
99 The Donway W #403, Toronto, ON M3C 0N8
2beds
2baths
Apartment
Built in ----
-- sqft lot
$-- Zestimate®
C$--/sqft
C$800/mo HOA
What's special
Excellent layoutAmazing sense of styleMaster bedroom with ensuiteRooftop lounge with bbq
- 1 day
- 6
- 1
Zillow last checked:
Listing updated:
Listed by:
PG DIRECT REALTY LTD.
Source: TRREB,MLS®#: C13754974 Originating MLS®#: Toronto Regional Real Estate Board
Originating MLS®#: Toronto Regional Real Estate BoardFacts & features
Interior
Bedrooms & bathrooms
- Bedrooms: 2
- Bathrooms: 2
Bedroom
- Level: Flat
- Dimensions: 2.98 x 2.74
Bedroom 2
- Level: Flat
- Dimensions: 2.77 x 3.16
Living room
- Level: Flat
- Dimensions: 5.24 x 5.78
Heating
- Forced Air, Gas
Cooling
- Central Air
Appliances
- Laundry: In-Suite Laundry
Features
- None
- Basement: None
- Has fireplace: No
Interior area
- Living area range: 800-899 null
Property
Parking
- Total spaces: 1
- Parking features: Underground
- Has garage: Yes
Features
- Exterior features: Open Balcony
- Waterfront features: None
Lot
- Features: Clear View, Park, Place Of Worship, Public Transit, Rec./Commun.Centre, School
Details
- Parcel number: 766200088
Construction
Type & style
- Home type: Apartment
- Property subtype: Apartment
Materials
- Brick
Community & HOA
Community
- Security: Concierge/Security
HOA
- Amenities included: Concierge, Exercise Room, Gym, Visitor Parking
- Services included: Heat Included, Water Included, Common Elements Included, Building Insurance Included, Parking Included
- HOA fee: C$800 monthly
- HOA name: TSCP
Location
- Region: Toronto
Financial & listing details
- Annual tax amount: C$3,634
- Date on market: 9/8/2026
Price history
Price history is unavailable.
Public tax history
Tax history is unavailable.
Climate risks
Neighborhood: Banbury
Nearby schools
GreatSchools rating
No schools nearby
We couldn't find any schools near this home.


Similar homes
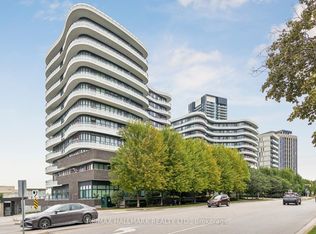
- C$750,0002 bd2 ba-- sqft403 Church St #403, Toronto, ON M4Y 0C9For Sale
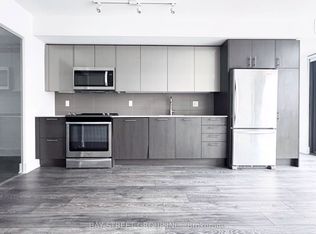 MLS ID #C13764028, BAY STREET GROUP INC.. TRREB
 - C$599,0002 bd2 ba-- sqft859 The Queensway #307, Toronto, ON M8Z 1N8For Sale
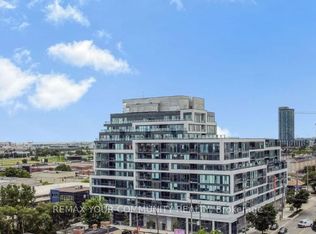 MLS ID #W13755768, REMAX YOUR COMMUNITY REALTY. TRREB
 - C$620,0002 bd2 ba-- sqftOne Park Place North, Toronto, ON M5A 0C3For Sale
 MLS ID #C13708920, REALTY ASSOCIATES INC.. TRREB
 - C$575,0002 bd1 ba-- sqft621 Sheppard Ave E #321, Toronto, ON M2K 0G4For Sale
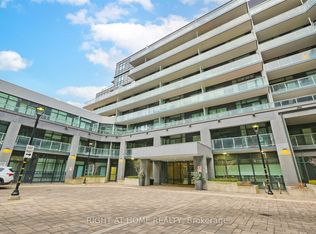 MLS ID #C13731028, RIGHT AT HOME REALTY INC.. TRREB
