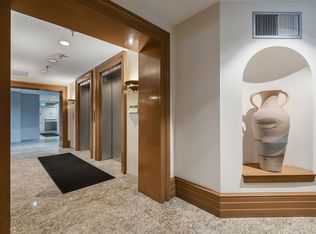
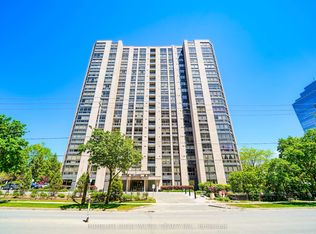
Absolutely Stunning and Rarely Offered 2 Bedroom + Den (1,484 Sq Ft) Corner Unit at Yonge and Sheppard!! Bright and Spacious Unit with South West Exposure. Huge Den (Solarium) Can Be Used as 3rd Bedroom. Abundant storage! Well Maintained Building with Lots of Visitor Parking on the Ground, 24 hr. Security and Great Amenities Indoor Pool, Sauna, Gym, Ping Pong Room, Party Room, Outdoor Patio w/ BBQ Area. Walking Distance to Whole Foods Market, Community Centre, Mel Lastman Square, Meridian Arts Centre, Waterpark, Claude Watson & Earl Haig Secondary School. Very Close to TTC and Easy Access to Hwy401. ** EXTRAS ** TWO Lockers and TWO Parking ! Maintenance Fee INCLUDES all utilities and Cable TV, 24 hr. security, great amenities - Indoor pool, gym, ping pong room, party room, outdoor patio with BBQ Area.
For sale
C$718,000
5 Kenneth Ave #1406, Toronto, ON M2N 6M7
3beds
2baths
Apartment
Built in ----
-- sqft lot
$-- Zestimate®
C$--/sqft
C$1,659/mo HOA
What's special
Abundant storageIndoor poolPing pong roomParty room
- 46 days
- 7
- 0
Zillow last checked:
Listing updated:
Listed by:
RE/MAX ATRIUM HOME REALTY
Source: TRREB,MLS®#: C13634172 Originating MLS®#: Toronto Regional Real Estate Board
Originating MLS®#: Toronto Regional Real Estate BoardFacts & features
Interior
Bedrooms & bathrooms
- Bedrooms: 3
- Bathrooms: 2
Primary bedroom
- Level: Main
- Dimensions: 5.1 x 3.58
Bedroom 2
- Level: Main
- Dimensions: 3.58 x 3.01
Dining room
- Level: Main
- Dimensions: 3.55 x 3.35
Kitchen
- Level: Main
- Dimensions: 4.32 x 2.44
Living room
- Level: Main
- Dimensions: 5.03 x 3.43
Other
- Level: Main
- Dimensions: 4.57 x 4.06
Heating
- Forced Air, Gas
Cooling
- Central Air
Appliances
- Laundry: In-Suite Laundry
Features
- None
- Basement: None
- Has fireplace: No
Interior area
- Living area range: 1400-1599 null
Property
Parking
- Total spaces: 2
- Parking features: Garage
- Has garage: Yes
Features
- Exterior features: Built-In-BBQ
- Has view: Yes
- View description: Panoramic
Lot
- Features: Hospital, Library, Public Transit, School
Details
- Parcel number: 118040098
Construction
Type & style
- Home type: Apartment
- Property subtype: Apartment
Materials
- Concrete, Brick
Community & HOA
Community
- Security: Concierge/Security
HOA
- Amenities included: Concierge, Exercise Room, Indoor Pool, Sauna, Community BBQ, Visitor Parking
- Services included: Heat Included, Hydro Included, Water Included, Cable TV Included, CAC Included, Common Elements Included, Parking Included, Building Insurance Included
- HOA fee: C$1,659 monthly
- HOA name: MTCC
Location
- Region: Toronto
Financial & listing details
- Annual tax amount: C$3,642
- Date on market: 8/4/2026
Price history
Price history is unavailable.
Public tax history
Tax history is unavailable.
Climate risks
Neighborhood: Willowdale East
Nearby schools
GreatSchools rating
No schools nearby
We couldn't find any schools near this home.


Similar homes
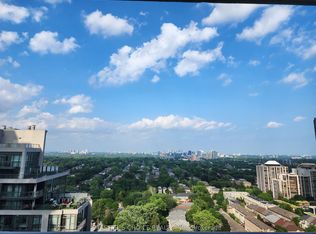
- C$699,9003 bd2 ba-- sqft18 Spring Garden Ave #2805, Toronto, ON M2N 7M2For Sale
 MLS ID #C13794204, MASTER`S CHOICE REALTY INC.. TRREB
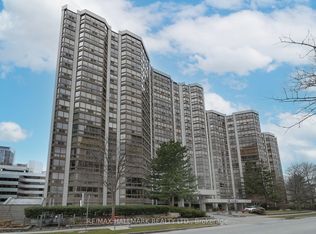
 - C$599,0003 bd2 ba-- sqftThe Pavilion, Toronto, ON M2N 6K6For Sale
 MLS ID #C13800062, RE/MAX HALLMARK REALTY LTD.. TRREB
 - C$698,8002 bd2 ba-- sqft100 Upper Madison Ave #2405, Toronto, ON M2N 6M4For Sale
 MLS ID #C13768728, RE/MAX WEST REALTY INC.. TRREB
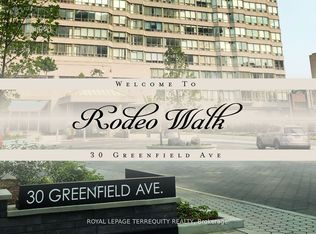
 - C$700,0002 bd2 ba-- sqft30 Greenfield Ave #1009, Toronto, ON M2N 6N3For Sale
 MLS ID #C13551942, ROYAL LEPAGE TERREQUITY REALTY. TRREB
