A COMPLETELY RENOVATED, TURNKEY CONDOMINIUM WITH 1 OWNED PARKING SPOT Discover exceptional style and comfort in this completely renovated, open-concept residence offering almost 1,200 sq. ft. of beautifully appointed living space. Bathed in natural light, the unit features a dramatic expanse of floor-to-ceiling windows across the den/solarium, framing serene treetop views. The stunning custom kitchen is a true showpiece, showcasing custom cabinetry, elegant quartz countertops, a designer herringbone backsplash and under-cabinet lighting. Thoughtfully designed for effortless everyday living and memorable entertaining, the open-concept layout blends style with functionality. The generously proportioned primary bedroom offers a peaceful, private retreat, complete with a walk-in closet featuring custom-organized interiors and a luxurious five-piece ensuite. Indulge in the spa-inspired setting with a double vanity, glass-enclosed shower and separate stand-alone tub. Impeccably finished and truly move-in ready, this exceptional residence features upscale details throughout, including remote-controlled automatic window coverings and LED lighting. A rare opportunity to own a turnkey condominium in pristine condition, where every detail has been thoughtfully considered. Enjoy an outstanding location with convenient access to the Yonge Street and Sheppard subway lines, Highway 401 and top-tier schools. A close walk to many great restaurants, grocers, movie & arts theatres, Bayview Village Centre, wonderful shops and parks. Perfectly positioned for commuters, professionals, downsizers and discerning buyers seeking refined living with exceptional convenience. Residents enjoy an impressive array of amenities, including 24-hour concierge service, ample visitor parking, an indoor swimming pool and sauna, squash court, golf simulator, fully equipped gym, outdoor BBQ area and more. Elegant living, exceptional amenities and an unbeatable combination of comfort and convenience.
For sale
C$599,000
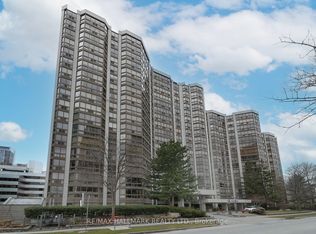
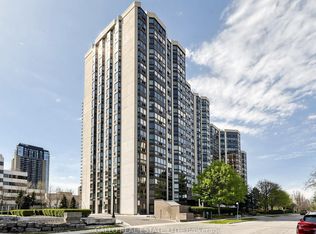
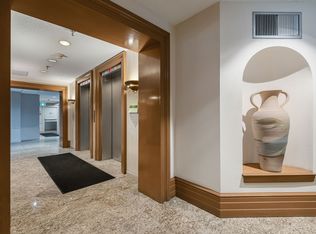
10 Kenneth Ave #509, Toronto, ON M2N 6K6
2beds
2baths
Apartment
Built in ----
-- sqft lot
$-- Zestimate®
C$--/sqft
C$1,270/mo HOA
What's special
Completely renovatedBathed in natural lightSerene treetop viewsStunning custom kitchenCustom cabinetryElegant quartz countertopsDesigner herringbone backsplash
- 11 days
- 14
- 0
Zillow last checked:
Listing updated:
Listed by:
FOREST HILL REAL ESTATE INC.
Source: TRREB,MLS®#: C14117214 Originating MLS®#: Toronto Regional Real Estate Board
Facts & features
Interior
Bedrooms & bathrooms
- Bedrooms: 2
- Bathrooms: 2
Primary bedroom
- Description: Primary Bedroom
- Level: Main
- Area: 21.96 Square Meters
- Area source: Other
- Dimensions: 6.00 x 3.66
Bathroom
- Description: Bathroom
- Level: Main
- Area: 10.03 Square Meters
- Area source: Other
- Dimensions: 3.32 x 3.02
Dining room
- Description: Dining Room
- Level: Main
- Area: 9.05 Square Meters
- Area source: Other
- Dimensions: 3.35 x 2.70
Foyer
- Description: Foyer
- Level: Main
- Area: 5.58 Square Meters
- Area source: Other
- Dimensions: 3.05 x 1.83
Kitchen
- Description: Kitchen
- Level: Main
- Area: 9.86 Square Meters
- Area source: Other
- Dimensions: 3.65 x 2.70
Laundry
- Level: Main
- Dimensions: 0 x 0
Living room
- Description: Laundry
- Level: Main
- Area: 4.71 Square Meters
- Area source: Other
- Dimensions: 2.77 x 1.70
Living room
- Description: Living Room
- Level: Main
- Area: 14.3 Square Meters
- Area source: Other
- Dimensions: 4.27 x 3.35
Other
- Description: Powder Room
- Level: Main
- Area: 1.77 Square Meters
- Area source: Other
- Dimensions: 1.43 x 1.24
Other
- Description: Solarium
- Level: Main
- Area: 11.9 Square Meters
- Area source: Other
- Dimensions: 7.00 x 1.70
Heating
- Forced Air, Gas
Cooling
- Central Air
Appliances
- Laundry: Ensuite, In-Suite Laundry
Features
- Flooring: Carpet Free
- Basement: None
- Has fireplace: No
Interior area
- Living area range: 1000-1199 null
Property
Parking
- Total spaces: 1
- Parking features: Underground
- Has attached garage: Yes
Lot
- Features: Public Transit, School, Rec./Commun.Centre
Details
- Parcel number: 117330052
Construction
Type & style
- Home type: Apartment
- Property subtype: Apartment
- Attached to another structure: Yes
Materials
- Brick
Community & HOA
Community
- Security: Alarm System, Carbon Monoxide Detector(s), Concierge/Security
HOA
- Amenities included: Bike Storage, Community BBQ, Exercise Room, Indoor Pool, Squash/Racquet Court, Visitor Parking
- Services included: Cable TV Included, CAC Included, Common Elements Included, Heat Included, Hydro Included, Building Insurance Included, Parking Included, Water Included
- HOA fee: C$1,270 monthly
- HOA name: MTCC
Location
- Region: Toronto
Financial & listing details
- Annual tax amount: C$3,115
- Date on market: 10/26/2026
Price history
Price history is unavailable.
Public tax history
Tax history is unavailable.
Climate risks
Neighborhood: Willowdale East
Nearby schools
GreatSchools rating
No schools nearby
We couldn't find any schools near this home.
Similar homes
- C$628,0002 bd2 ba-- sqft21 Hillcrest Ave #1904, Toronto, ON M2N 7K2For Sale
 MLS ID #C14157298, CENTURY 21 HERITAGE GROUP LTD.. TRREB
- C$625,0003 bd2 ba-- sqft10 Kenneth Ave #211, Toronto, ON M2N 6K6For Sale
 MLS ID #C13823312, RE/MAX HALLMARK BATORI GROUP INC.. TRREB
- C$649,9002 bd2 ba-- sqft18 Spring Garden Ave #1602, Toronto, ON M2N 7M2For Sale
 MLS ID #C14155246, GLOBAL BRICKS REALTY. TRREB
- C$658,0002 bd2 ba-- sqft2 Anndale Dr #2811, Toronto, ON M2N 0G5For Sale
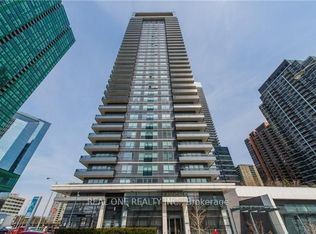 MLS ID #C14150830, REAL ONE REALTY INC.. TRREB
