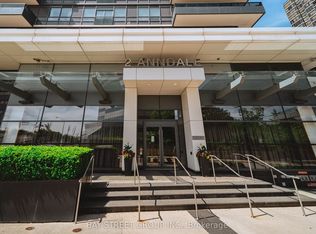
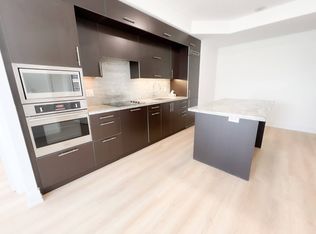
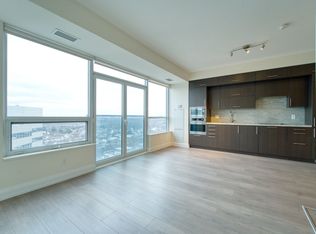
One Of The Best Locations In The City! Tridel Hullmark Centre Split 2 Bdrm, 2 Bath, Laminate Floor Thru Out, 9 Feet Ceiling, Bright, Spacious, Model Kitchen. Direct Access To 2 Subway Lines (Yonge & Sheppard), Short Walk To Fine Restaurants, Supermarket, Lcbo, Banks, Ttc. Close To Hwy 401. 24 Hrs Concierge, Pool, Fitness & Yoga Room, Outdoor Cabanas & Lounge And More..
For sale
C$658,000
2 Anndale Dr #2811, Toronto, ON M2N 0G5
2beds
2baths
Apartment
Built in ----
-- sqft lot
$-- Zestimate®
C$--/sqft
C$1,061/mo HOA
What's special
Bright spaciousModel kitchenOutdoor cabanas and lounge
- 2 days
- 5
- 0
Zillow last checked:
Listing updated:
Listed by:
REAL ONE REALTY INC.
Source: TRREB,MLS®#: C14150830 Originating MLS®#: Toronto Regional Real Estate Board
Facts & features
Interior
Bedrooms & bathrooms
- Bedrooms: 2
- Bathrooms: 2
Primary bedroom
- Description: Primary Bedroom
- Level: Ground
- Area: 15.25 Square Meters
- Area source: Other
- Dimensions: 5.00 x 3.05
Bedroom 2
- Description: Bedroom 2
- Level: Ground
- Area: 9.88 Square Meters
- Area source: Other
- Dimensions: 3.23 x 3.06
Dining room
- Description: Dining Room
- Level: Ground
- Area: 13.34 Square Meters
- Area source: Other
- Dimensions: 4.08 x 3.27
Kitchen
- Description: Kitchen
- Level: Ground
- Area: 13.05 Square Meters
- Area source: Other
- Dimensions: 3.93 x 3.32
Living room
- Description: Living Room
- Level: Ground
- Area: 13.34 Square Meters
- Area source: Other
- Dimensions: 4.08 x 3.27
Heating
- Forced Air, Gas
Cooling
- Central Air
Appliances
- Laundry: Laundry Closet
Features
- Flooring: Carpet Free
- Basement: None
- Has fireplace: No
Interior area
- Living area range: 800-899 null
Property
Parking
- Total spaces: 1
- Parking features: Underground
- Has attached garage: Yes
Features
- Exterior features: Open Balcony
Details
- Parcel number: 763640457
Construction
Type & style
- Home type: Apartment
- Property subtype: Apartment
- Attached to another structure: Yes
Materials
- Concrete
Community & HOA
HOA
- Services included: Common Elements Included, Building Insurance Included, Parking Included, Water Included
- HOA fee: C$1,061 monthly
- HOA name: TSCC
Location
- Region: Toronto
Financial & listing details
- Annual tax amount: C$4,405
- Date on market: 11/5/2026
Price history
Price history is unavailable.
Public tax history
Tax history is unavailable.
Climate risks
Neighborhood: Willowdale East
Nearby schools
GreatSchools rating
No schools nearby
We couldn't find any schools near this home.

Similar homes
- C$680,0003 bd2 ba-- sqft11 Bogert Ave #1602, Toronto, ON M2N 0H4For Sale
 MLS ID #C14140380, REMAX YC REALTY. TRREB
- C$670,0002 bd2 ba-- sqft2 Anndale Dr #1207, Toronto, ON M2N 0G5For Sale
 MLS ID #C13448714, HOMELIFE LANDMARK REALTY INC.. TRREB
- C$525,0002 bd1 ba-- sqft30 Harrison Garden Blvd #1210, Toronto, ON M2N 2T3For Sale
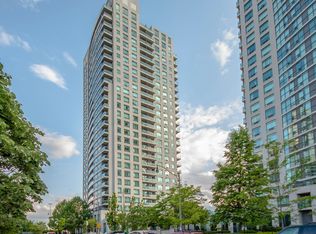 MLS ID #C14126438, LSG REALTY INC.. TRREB
- C$780,0003 bd2 ba-- sqft11 Bogert Ave #702, Toronto, ON M2N 0H4For Sale
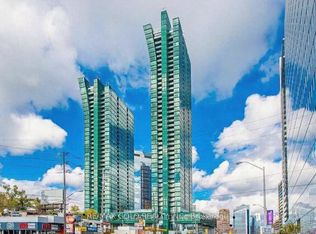 MLS ID #C13749860, RE/MAX GOLD REALTY INC.. TRREB
