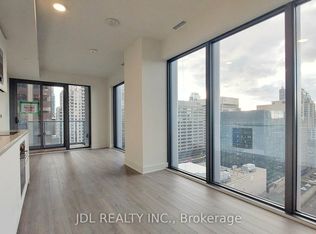
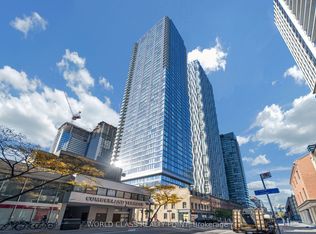
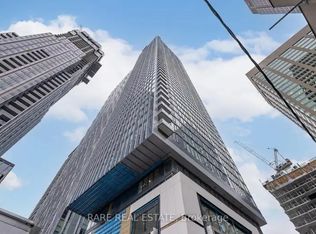
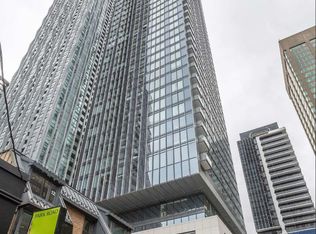
PRIME YORKVILLE OWNERSHIP AT BLOOR & YONGE! This efficient 2-bedroom, 2-bathroom corner suite delivers clean urban design and strong investment value in Toronto's most prestigious neighborhood. Exposure & Views: Desirable southwest orientation with wrap-around, floor-to-ceiling windows, showcasing panoramic city skylines and lasting daylight. - Layout: Highly functional split-bedroom plan for optimal privacy, separating the primary and second bedrooms. - Outdoor Space: Features an inviting private balcony acting as a serene open-air retreat. - Cost Efficiency: Maintenance fees include water and high-speed internet (residents pay only hydro), keeping carrying costs predictably low. - Location Perks: Steps from Yorkville's premier shopping district, dining, cafes, cultural galleries, and the Bloor-Yonge subway interchange. Easy access to the DVP and Gardiner. - Amenities: 24-hour concierge/security, fully-equipped fitness centre, private party venue, and a landscaped outdoor garden. A rare, high-performance asset in a turn-key location.
For sale
C$968,000
8 Cumberland St #2603, Toronto, ON M4W 1J5
2beds
2baths
Apartment
Built in ----
-- sqft lot
$-- Zestimate®
C$--/sqft
C$621/mo HOA
What's special
Desirable southwest orientationWrap-around floor-to-ceiling windowsLandscaped outdoor garden
- 1 day
- 5
- 0
Zillow last checked:
Listing updated:
Listed by:
TOP ASSETS REALTY INC.
Source: TRREB,MLS®#: C14149968 Originating MLS®#: Toronto Regional Real Estate Board
Facts & features
Interior
Bedrooms & bathrooms
- Bedrooms: 2
- Bathrooms: 2
Primary bedroom
- Level: Flat
- Dimensions: 3.45 x 2.64
Bedroom
- Level: Flat
- Dimensions: 2.82 x 2.69
Dining room
- Level: Flat
- Dimensions: 7.04 x 3.1
Foyer
- Level: Flat
- Dimensions: 2.21 x 2.67
Kitchen
- Level: Flat
- Dimensions: 7.04 x 3.1
Living room
- Level: Flat
- Dimensions: 7.04 x 3.1
Heating
- Forced Air, Gas
Cooling
- Central Air
Appliances
- Included: Built-In Oven
- Laundry: In-Suite Laundry
Features
- Flooring: Carpet Free
- Basement: None
- Has fireplace: No
Interior area
- Living area range: 700-799 null
Property
Accessibility
- Accessibility features: Open Floor Plan
Features
- Exterior features: Year Round Living, Open Balcony
Lot
- Features: Public Transit, Park, School, Hospital, Library
- Topography: Dry
Details
- Parcel number: 770300228
- Other equipment: Ventilation System
Construction
Type & style
- Home type: Apartment
- Property subtype: Apartment
Materials
- Brick
- Foundation: Unknown
- Roof: Unknown
Community & HOA
Community
- Security: Concierge/Security
HOA
- Amenities included: Community BBQ, Concierge, Gym, Guest Suites, Party Room/Meeting Room, Elevator
- Services included: Heat Included, Water Included, CAC Included, Common Elements Included, Building Insurance Included
- HOA fee: C$621 monthly
- HOA name: TSCC
Location
- Region: Toronto
Financial & listing details
- Annual tax amount: C$4,780
- Date on market: 11/4/2026
Price history
Price history is unavailable.
Public tax history
Tax history is unavailable.
Climate risks
Neighborhood: Annex
Nearby schools
GreatSchools rating
No schools nearby
We couldn't find any schools near this home.

Similar homes
- C$948,0002 bd2 ba-- sqft20 Richardson St #1305, Toronto, ON M5A 0S6For Sale
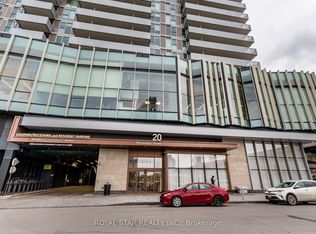 MLS ID #C14149716, ROYAL STAR REALTY INC.. TRREB
- C$918,0003 bd3 ba-- sqft135 Lower Sherbourne St #2832, Toronto, ON M5A 1Y4For Sale
 MLS ID #C14145300, LANDPOWER REAL ESTATE LTD.. TRREB
- C$899,0003 bd2 ba-- sqft1 Yorkville Ave #905, Toronto, ON M4WFor Sale
 MLS ID #C14116842, RE/MAX REALTRON BARRY COHEN HOMES INC.. TRREB
- C$879,0002 bd2 ba-- sqft8 Cumberland St #2002, Toronto, ON M4W 0B6For Sale
 MLS ID #C14109316, DREAM HOME REALTY INC.. TRREB
