Welcome to Auberge on the Park II, an exceptional 1,069 sq. ft. northeast-facing corner suite on the 23rd floor, offering breathtaking, unobstructed views and an abundance of natural light. Built in 2024 by Tridel and Rowntree Enterprises, this beautifully designed split 2-bedroom, 2-bathroom residence offers the perfect balance of space, privacy, and contemporary luxury. The bright and spacious open-concept living and dining area features floor-to-ceiling windows and walks out to a large corner balcony, creating an impressive outdoor extension of the living space with stunning panoramic views. The modern kitchen is designed for both everyday living and entertaining, featuring upgraded cabinetry, contemporary finishes, quartz countertops, a large centre island, stainless steel appliances, upgraded built-in microwave, and AEG stainless steel hood fan. Both bedrooms are generously sized and thoughtfully separated for privacy, with the primary bedroom featuring a 3-piece ensuite. Finished with laminate flooring throughout and upgraded large-format porcelain tiles in both bathrooms. Includes 1 parking space and 1 locker. Residents enjoy an impressive collection of resort-style amenities including 24-hour concierge, indoor pool, spa/hot tub, fitness centre, yoga studio, party lounge, entertainment lounge and theatre, guest suites, outdoor BBQ areas, landscaped outdoor spaces, and pet spa. Ideally located in prestigious Banbury Don Mills, just steps to Sunnybrook Park and Edwards Gardens, and minutes to Shops at Don Mills, Superstore, restaurants, Starbucks, and LCBO. With quick access to Highways 401 & 404 and the Eglinton Crosstown LRT, this is a rare opportunity to own a spacious corner suite with an exceptional floor plan, oversized balcony, panoramic unobstructed views, and world-class amenities in one of Toronto's newest and most desirable communities.
New construction
C$1,059,000
20 Inn On The Park Dr #2331, Toronto, ON M3C 0P8
2beds
2baths
Apartment
Built in ----
-- sqft lot
$-- Zestimate®
C$--/sqft
C$975/mo HOA
What's special
Northeast-facing corner suiteBreathtaking unobstructed viewsAbundance of natural lightFloor-to-ceiling windowsLarge corner balconyStunning panoramic viewsModern kitchen
- 7 hours |
- 2 |
- 0 |
Zillow last checked:
Listing updated:
Listed by:
RE/MAX EXCEL REALTY LTD.
Source: TRREB,MLS®#: C13665192 Originating MLS®#: Toronto Regional Real Estate Board
Originating MLS®#: Toronto Regional Real Estate BoardFacts & features
Interior
Bedrooms & bathrooms
- Bedrooms: 2
- Bathrooms: 2
Primary bedroom
- Level: Flat
- Dimensions: 3.2 x 3.81
Bedroom 2
- Level: Flat
- Dimensions: 3.05 x 3.28
Dining room
- Level: Flat
- Dimensions: 5.41 x 3.81
Kitchen
- Level: Flat
- Dimensions: 5.49 x 3.81
Living room
- Level: Flat
- Dimensions: 5.41 x 3.81
Heating
- Forced Air, Gas
Cooling
- Central Air
Appliances
- Laundry: Ensuite
Features
- Flooring: Carpet Free
- Basement: None
- Has fireplace: No
Interior area
- Living area range: 1000-1199 null
Property
Parking
- Total spaces: 1
- Parking features: Garage
- Has garage: Yes
Features
- Exterior features: Open Balcony
Details
- Parcel number: 770360371
Construction
Type & style
- Home type: Apartment
- Property subtype: Apartment
Materials
- Concrete
Condition
- New construction: Yes
Community & HOA
HOA
- Amenities included: Community BBQ, Concierge, Exercise Room, Outdoor Pool, Playground
- Services included: Common Elements Included, Building Insurance Included, Parking Included, Cable TV Included
- HOA fee: C$975 monthly
- HOA name: TSCC
Location
- Region: Toronto
Financial & listing details
- Annual tax amount: C$4,894
- Date on market: 8/12/2026
Price history
Price history is unavailable.
Public tax history
Tax history is unavailable.
Climate risks
Neighborhood: Banbury
Nearby schools
GreatSchools rating
No schools nearby
We couldn't find any schools near this home.
- C$3,8002 bd2 ba-- sqft20 Inn On The Park Dr #834, Toronto, ON M3C0P8For Rent

- C$--2 bd2 ba950 sqft20 Inn On The Park Dr #1433, Toronto, ON M3C0P8Off Market
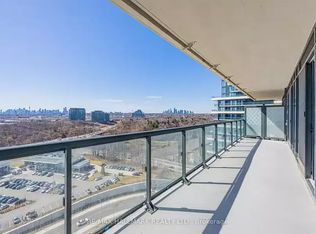
- C$3,8002 bd2 ba-- sqft20 Inn On The Park Dr #1739, Toronto, ON M3C0P8For Rent
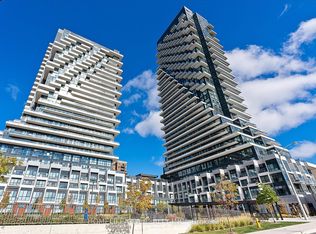
- C$1,099,9002 bd2 ba-- sqft20 Inn On The Park Dr #1531, Toronto, ON M3C0P8For Sale

- C$588,0002 bd2 ba-- sqft20 Inn On The Park Dr #645, Toronto, ON M3C0P8New Construction
- C$--2 bd2 ba900 sqft20 Inn On The Park Dr, Toronto, ON M3C2J7Off Market
- C$--1 bd1 ba600 sqft10 Inn On The Park Dr, Toronto, ON M3C2J7Off Market
- C$3,6002 bd2 ba-- sqft10 Inn On The Park Dr #1404, Toronto, ON M3C0P9For Rent
Similar homes
- C$1,099,9002 bd2 ba-- sqft20 Inn On The Park Dr #1531, Toronto, ON M3C 0P8For SaleMLS ID #C13567418, RIGHT AT HOME REALTY INC.. TRREB
- C$588,0002 bd2 ba-- sqft20 Inn On The Park Dr #645, Toronto, ON M3C 0P8New Construction
 MLS ID #C13660594, SUPERSTARS REALTY LTD.. TRREB
 - C$1,099,8803 bd2 ba-- sqft99 The Donway W #915, Toronto, ON M3C 0N8For Sale
 MLS ID #C13654100, CENTURY 21 KING`S QUAY REAL ESTATE INC.. TRREB
 - C$950,0002 bd2 ba-- sqftAuberge On The Park, Toronto, ON M3C 0P7For Sale
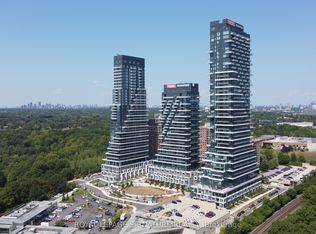 MLS ID #C13627220, ROYAL LEPAGE SIGNATURE REALTY. TRREB
 - C$1,099,0002 bd2 ba-- sqft10 Inn On The Park Dr #3104, Toronto, ON M3C 0P9For SaleMLS ID #C13572814, RE/MAX REALTRON BIJAN BARATI REAL ESTATE. TRREB
- C$699,9992 bd2 ba-- sqft30 Inn On The Park Dr #206, Toronto, ON M3C 0P8For SaleMLS ID #C13621370, BENCHMARK SIGNATURE REALTY INC.. TRREB
- C$898,0002 bd2 ba-- sqft30 Inn On The Park Dr #3010, Toronto, ON M3C 0P7For SaleMLS ID #C13529794, RE/MAX EXCEL REALTY LTD.. TRREB
- C$648,0002 bd2 ba-- sqft35 Brian Peck Cres Unit 1510, Toronto, ON M4G 0A5For SaleMLS ID #C13653178, CENTURY 21 PERCY FULTON LTD.. TRREB
- C$1,059,0003 bd2 ba-- sqft1200 Don Mills Rd #101, Toronto, ON M3B 3N8For SaleMLS ID #C13595968, RE/MAX REALTRON MICHELLE XIE REALTY. TRREB
- C$759,9002 bd2 ba-- sqft10 Brian Peck Cres #201, Toronto, ON M4G 4K4For SaleMLS ID #C13655610, NU STREAM REALTY (TORONTO) INC.. TRREB
- C$690,0002 bd2 ba-- sqftScenic on Eglinton, Toronto, ON M4G 0A5For SaleMLS ID #C13644508, Royal LePage Real Estate Associates. TRREB
- C$1,300,0003 bd2 ba-- sqft366 Laird Dr, Toronto, ON M4G 3X9For SaleMLS ID #C13657928, ROYAL LEPAGE REAL ESTATE SERVICES HEAPS ESTRIN TEAM. TRREB
- C$999,0003 bd2 ba-- sqft16 Dallimore Cir #212, Toronto, ON M3C 4C4For SaleMLS ID #C13557482, OULAHEN TEAM REALTY INC.. TRREB
- C$650,0002 bd2 ba-- sqft80 Aerodrome Cres #102, Toronto, ON M4G 4J1For SaleMLS ID #C13662120, BAYTREE REAL ESTATE INC.. TRREB
- C$879,0003 bd2 ba-- sqft511 Donlands Ave, Toronto, ON M4J 3S4For SaleMLS ID #E13658944, ROYAL LEPAGE SIGNATURE REALTY. TRREB
- C$1,095,0002 bd2 ba-- sqft1414 Bayview, Toronto, ON M4G 3A7New ConstructionMLS ID #C13509352, RE/MAX HALLMARK BIBBY GROUP REALTY. TRREB
- C$538,8883 bd2 ba-- sqft15 Vicora Linkway #1711, Toronto, ON M3C 1A9For SaleMLS ID #C13658458, REMAX YOUR COMMUNITY REALTY. TRREB
- C$645,9002 bd2 ba-- sqft5 Concorde Pl #3302, Toronto, ON M3C 3M8For SaleMLS ID #C13651480, HOMELIFE/CIMERMAN REAL ESTATE LIMITED. TRREB
- C$995,0003 bd2 ba-- sqft1 Concorde Pl #1202, Toronto, ON M3C 3K6For SaleMLS ID #C13535408, PROPERTY.CA INC.. TRREB
- C$1,150,0002 bd3 ba-- sqft181 Wynford Dr #3301, Toronto, ON M3C 0C6For SaleMLS ID #C13005022, RIFE REALTY. TRREB
