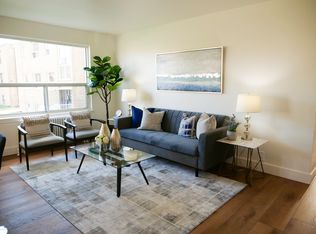

Pride of ownership! Experience the comfort and convenience of condominium living with the spacious feel of a bungalow in this beautiful two-bedroom, two-bathroom suite at the highly sought-after Windfield Terrace. Offering 1590 square feet of well-designed living space, this residence features one of the best floor plans in the building. Every room is filled with abundant natural light, creating a warm and inviting atmosphere.Enjoy the easiest access to the front desk and all building amenities, making it an ideal choice for seniors or anyone seeking convenience and accessibility.The suite also includes a large ensuite laundry room with a sink and ample storage throughout, ensuring both comfort and practicality.Additional highlights include two side-by-side parking spaces CLOSE TO ELEVATOR and a locker. The all-inclusive maintenance fee covers all utilities, cable, and internet, ensuring worry-free living. Windfield Terrace is exceptionally managed and offers resort-style amenities, including a 24-hour concierge, fitness centre, sauna, outdoor pool, squash courts, whirlpool, hot tub, party room, and games room. Ideally situated within walking distance to the Shops at Don Mills, fine restaurants, banks, the library, parks, and scenic trails this is luxury living at its finest in one of Toronto's most desirable communities.
For sale
C$1,059,000
1200 Don Mills Rd #101, Toronto, ON M3B 3N8
3beds
2baths
Apartment
Built in ----
-- sqft lot
$-- Zestimate®
C$--/sqft
C$1,492/mo HOA
What's special
Two-bedroom two-bathroom suiteAbundant natural lightAmple storage throughoutOutdoor poolHot tub
- 20 days |
- 9 |
- 1 |
Zillow last checked:
Listing updated:
Listed by:
RE/MAX REALTRON MICHELLE XIE REALTY
Source: TRREB,MLS®#: C13595968 Originating MLS®#: Toronto Regional Real Estate Board
Originating MLS®#: Toronto Regional Real Estate BoardFacts & features
Interior
Bedrooms & bathrooms
- Bedrooms: 3
- Bathrooms: 2
Primary bedroom
- Level: Flat
- Dimensions: 4.27 x 4.3
Bedroom 2
- Level: Flat
- Dimensions: 3.37 x 4.57
Bathroom
- Level: Flat
- Dimensions: 1.9 x 2.3
Dining room
- Level: Flat
- Dimensions: 4.25 x 3.75
Kitchen
- Level: Flat
- Dimensions: 5.8 x 3.25
Laundry
- Level: Flat
- Dimensions: 2.3 x 2.7
Living room
- Level: Flat
- Dimensions: 4.5 x 3.7
Other
- Level: Flat
- Dimensions: 3.35 x 2.35
Heating
- Forced Air, Gas
Cooling
- Central Air
Appliances
- Laundry: Ensuite
Features
- Other
- Basement: None
- Has fireplace: No
Interior area
- Living area range: 1400-1599 null
Property
Parking
- Total spaces: 2
Features
- Patio & porch: Patio
- Exterior features: Open Balcony
- Has view: Yes
- View description: Clear
Details
- Parcel number: 118690001
Construction
Type & style
- Home type: Apartment
- Property subtype: Apartment
Materials
- Brick
Community & HOA
Community
- Security: Concierge/Security
HOA
- Amenities included: Bike Storage, Car Wash, Gym, Outdoor Pool, Party Room/Meeting Room, Visitor Parking
- Services included: Heat Included, Common Elements Included, Hydro Included, Building Insurance Included, Water Included, Parking Included, Cable TV Included, Condo Taxes Included, CAC Included
- HOA fee: C$1,492 monthly
- HOA name: MTCC
Location
- Region: Toronto
Financial & listing details
- Annual tax amount: C$4,532
- Date on market: 7/23/2026
Price history
Price history is unavailable.
Public tax history
Tax history is unavailable.
Climate risks
Neighborhood: Banbury
Nearby schools
GreatSchools rating
No schools nearby
We couldn't find any schools near this home.
- C$--1 bd1 ba675 sqft9 Wingreen Ct #7, Toronto, ON M3B1B8Off Market
- C$--2 bd2 ba1.4k sqft245 The Donway W, Toronto, ON M3B3M2Off Market
- C$659,0002 bd2 ba-- sqft245 The Donway W #509, Toronto, ON M3B3M2For Sale
- C$--1 bd1 ba781 sqft6 Wingreen Ct #4, Toronto, ON M3B1B9Off Market
- C$1,7501 bd1 ba-- sqft6 Wingreen Ct #3, Toronto, ON M3B1B9For Rent
- C$--1 bd1 ba700 sqft980 Lawrence Ave E #1B-1BA-700SQFT, Toronto, ON M3C1R2Off Market
- C$--2 bd1 ba750 sqft980 Lawrence Ave E #2B-1BA-750SQFT, Toronto, ON M3C1R2Off Market
- C$--3 bd2 ba1.2k sqft980 Lawrence Ave E #91A7A12DD, Toronto, ON M3C1R2Off Market
Similar homes
- C$645,9002 bd2 ba-- sqft5 Concorde Pl #3302, Toronto, ON M3C 3M8For Sale
 MLS ID #C13651480, HOMELIFE/CIMERMAN REAL ESTATE LIMITED. TRREB
 - C$888,0004 bd2 ba-- sqft23 Lorraine Dr #1906, Toronto, ON M2N 6Z6For Sale
 MLS ID #C13650834, RE/MAX METROPOLIS REALTY. TRREB
 - C$950,0004 bd2 ba-- sqft62 Wellesley St W #902, Toronto, ON M5S 2X3For Sale
 MLS ID #C13620642, RE/MAX CONDOS PLUS CORPORATION. TRREB
 - C$1,195,0003 bd2 ba-- sqft21 Dale Ave #502, Toronto, ON M4W 1K3For Sale
 MLS ID #C13476020, CHESTNUT PARK REAL ESTATE LIMITED. TRREB
 - C$739,0003 bd2 ba-- sqft5 Kenneth Ave #1208, Toronto, ON M2N 6M7For SaleMLS ID #C13608730, RE/MAX REALTRON REALTY INC.. TRREB
- C$998,0003 bd3 ba-- sqft2000 Islington Ave #1912, Toronto, ON M9P 3S7For SaleMLS ID #W13632772, ROYAL LEPAGE SIGNATURE REALTY. TRREB
- C$550,0003 bd2 ba-- sqft10 Parkway Forest Dr #1111, Toronto, ON M2J 1L3For SaleMLS ID #C13588338, KELLER WILLIAMS REFERRED URBAN REALTY. TRREB
- C$895,0001 bd2 ba-- sqft3800 Yonge St #503, Toronto, ON M4N 3P7For SaleMLS ID #C13559082, ROYAL LEPAGE REAL ESTATE SERVICES HEAPS ESTRIN TEAM. TRREB
- C$1,048,0002 bd2 ba-- sqftThe Kingsway Regent, Toronto, ON M9A 3B5For SaleMLS ID #W13243100, ROYAL LEPAGE REAL ESTATE SERVICES LTD.. TRREB
- C$649,9993 bd2 ba-- sqft195 Wynford Dr #1602, Toronto, ON M3C 3P3For SaleMLS ID #C13166040, CENTURY 21 PEOPLE`S CHOICE REALTY INC.. TRREB
- C$979,0004 bd3 ba-- sqft40 Greenwich Sq W, Toronto, ON M1J 3L1For SaleMLS ID #E13486294, PMA BRETHOUR REAL ESTATE CORPORATION INC.. TRREB
- C$1,199,0002 bd2 ba-- sqftCarlton on the Park, Toronto, ON M5A 4K3For SaleMLS ID #C13238318, HOMELIFE LANDMARK REALTY INC.. TRREB
- C$988,0002 bd2 ba-- sqft7250 Yonge St #311, Vaughan, ON L4J 7X1For SaleMLS ID #N13583600, SUTTON GROUP-ADMIRAL REALTY INC.. TRREB
- C$1,149,0002 bd2 ba-- sqft55 Harbour Sq #1418, Toronto, ON M5J 2L1For SaleMLS ID #C12698010, NU-VISTA PINNACLE REALTY BROKERAGE INC. TRREB
- C$579,9993 bd1 ba-- sqft100 Echo Point #1801, Toronto, ON M1W 2V2For SaleMLS ID #E13635410, HOMELIFE/RESPONSE REALTY INC.. TRREB
- C$799,0003 bd2 ba-- sqftSkyrise on Yonge, Vaughan, ON L4J 7Y6For SaleMLS ID #N13631704, ROYAL LEPAGE SIGNATURE REALTY. TRREB
- C$1,099,9004 bd2 ba-- sqft14 Logstone Cres, Toronto, ON M1E 4M3For SaleMLS ID #E13143094, ROYAL LEPAGE SIGNATURE REALTY. TRREB
- C$719,9003 bd3 ba-- sqft1555 Finch Ave E #703, Toronto, ON M2J 4X9For SaleMLS ID #C13230042, FOREST HILL REAL ESTATE INC.. TRREB
- C$869,0002 bd2 ba-- sqft20 Brinloor Blvd, Toronto, ON M1M 1L2For SaleMLS ID #E13563540, REMAX CONNECT REALTY. TRREB
- C$660,0003 bd2 ba-- sqft1555 Finch Ave E #1901, Toronto, ON M2J 4X9For SaleMLS ID #C13229312, ROYAL LEPAGE SIGNATURE REALTY. TRREB
