
Welcome to one of the largest and most desirable suites in the highly soughtafter Village Mews community. Offering approximately 1,358 s, this bright and spacious 2 bed, 2-bath corner suite is ideally situated on the top floor, providing exceptional privacy, abundant natural light, and sweeping northwest views over the surrounding treetops and city skyline beyond. Designed for comfortable everyday living, the suite features generously proportioned principal rooms, hardwood flooring throughout, a cozy fireplace, and an inviting layout rarely found in today's condominium market. Two underground parking spaces and a private locker provide added convenience and peace of mind. Outside your door, discover the beautifully landscaped grounds that have made Village Mews one of Don Mills' most admired condominium communities. Meandering pathways, mature trees, lush gardens, tranquil waterfalls, fountains, and peaceful sitting areas create a setting that feels more like a private retreat than a condominium residence. Perfectly positioned for an active and connected lifestyle, you are just a short stroll to the Shops at Don Mills, offering upscale boutiques, restaurants, cafés, grocery shopping, banking, and everyday essentials. Nature lovers will appreciate the proximity to Edwards Gardens, the Toronto Botanical Garden, and nearby walking trails. Public transit is at your doorstep, with convenient access to the TTC, Don Mills Station, the DVP, and Highway 401.Whether you are downsizing from a family home or seeking a spacious, low maintenance lifestyle in one of Toronto's most established neighbourhoods, Suite 509 presents a rare opportunity to enjoy generous living space, exceptional amenities, and the timeless appeal of Don Mills. A wonderful opportunity to make this special residence your own.
For sale
C$689,000
245 The Donway W #509, Toronto, ON M3B 3M2
2beds
2baths
Apartment
Built in ----
-- sqft lot
$-- Zestimate®
C$--/sqft
C$1,067/mo HOA
What's special
Abundant natural lightGenerously proportioned principal roomsHardwood flooring throughoutCozy fireplaceBeautifully landscaped groundsMeandering pathwaysMature trees
- 29 days |
- 18 |
- 0 |
Zillow last checked:
Listing updated:
Listed by:
Sotheby's International Realty Canada, Brokerage
Source: TRREB,MLS®#: C13432186 Originating MLS®#: Oakville, Milton & District Real Estate Board
Originating MLS®#: Oakville, Milton & District Real Estate BoardFacts & features
Interior
Bedrooms & bathrooms
- Bedrooms: 2
- Bathrooms: 2

Primary bedroom
- Level: Main
- Dimensions: 4.82 x 3.7
Bedroom 2
- Level: Main
- Dimensions: 3.87 x 3.07
Bathroom
- Level: Main
- Dimensions: 0 x 0
Bathroom
- Level: Main
- Dimensions: 0 x 0
Kitchen
- Level: Main
- Dimensions: 2.6 x 5.11
Living room
- Level: Main
- Dimensions: 6.1 x 6.6
Heating
- Heat Pump, Electric
Cooling
- Central Air
Appliances
- Included: Water Heater Owned
- Laundry: In-Suite Laundry
Features
- Flooring: Carpet Free
- Basement: None
- Has fireplace: Yes
- Fireplace features: Electric
Interior area
- Living area range: 1200-1399 null
Video & virtual tour
Property
Parking
- Total spaces: 2
- Parking features: Garage
- Has garage: Yes
Features
- Exterior features: Landscaped
- Has view: Yes
- View description: City, Garden, Trees/Woods
Lot
- Features: Hospital, Library, Park, Place Of Worship, Public Transit, School
Details
- Parcel number: 116710124
- Other equipment: Intercom
Construction
Type & style
- Home type: Apartment
- Property subtype: Apartment
Materials
- Brick
Community & HOA
HOA
- Services included: Common Elements Included, Building Insurance Included, Water Included, Parking Included, Cable TV Included
- HOA fee: C$1,067 monthly
- HOA name: MTCC
Location
- Region: Toronto
Financial & listing details
- Annual tax amount: C$3,581
- Date on market: 6/11/2026
Sotheby's International Realty Canada, Brokerage
Sotheby's International Realty Canada, Brokerage
By pressing Contact Agent, you agree that the real estate professional identified above may call/text you about your search, which may involve use of automated means and pre-recorded/artificial voices. You don't need to consent as a condition of buying any property, goods, or services. Message/data rates may apply. You also agree to our Terms of Use. Zillow does not endorse any real estate professionals. We may share information about your recent and future site activity with your agent to help them understand what you're looking for in a home.
Price history
Price history is unavailable.
Public tax history
Tax history is unavailable.
Climate risks
Neighborhood: Banbury
Nearby schools
GreatSchools rating
No schools nearby
We couldn't find any schools near this home.
- C$--2 bd2 ba1.4k sqft245 The Donway W, Toronto, ON M3B3M2Off Market
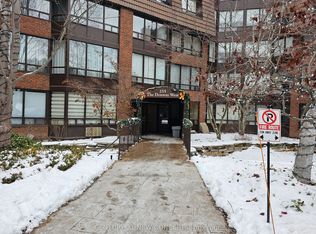
- C$598,8882 bd2 ba-- sqft255 The Donway W #123, Toronto, ON M3B3M3For Sale
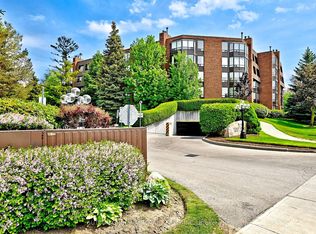
- C$669,0002 bd2 ba-- sqft255 The Donway W #321, Toronto, ON M3B3M3For Sale
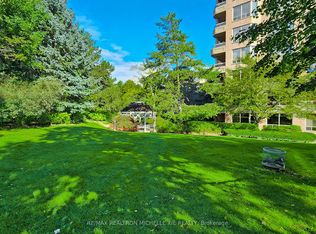
- C$1,090,0003 bd2 ba-- sqft1200 Don Mills Rd #101, Toronto, ON M3B3N8For Sale
- C$2,2502 bd1 ba-- sqft8 Wingreen Ct #3, Toronto, ON M3B1B9For Rent
- C$639,0002 bd2 ba-- sqft205 The Donway W #406, Toronto, ON M3B3S5For Sale
- C$2,8902 bd2 ba-- sqft205 The Donway W #615, Toronto, ON M3B3S5For Rent
- C$635,0002 bd2 ba724 sqft205 The Donway W #415, Toronto, ON M3B3S5Sold
Similar homes
- C$669,0002 bd2 ba-- sqft255 The Donway W #321, Toronto, ON M3B 3M3For SaleMLS ID #C13415864, SUTTON GROUP-ADMIRAL REALTY INC.. TRREB
- C$639,9002 bd2 ba-- sqftWynford Place, Toronto, ON M3C 3H9For SaleMLS ID #C13500394, CHESTNUT PARK REAL ESTATE LIMITED. TRREB
- C$749,0002 bd2 ba-- sqft1750 Bayview Ave #202, Toronto, ON M4G 4H6For Sale
 MLS ID #C13246780, ROYAL LEPAGE REAL ESTATE SERVICES LTD.. TRREB
 - C$683,8003 bd2 ba-- sqft331 Trudelle St #54, Toronto, ON M1J 3J9For Sale
 MLS ID #E13431296, CENTURY 21 LEADING EDGE REALTY INC.. TRREB
 - C$649,0004 bd2 ba-- sqft331 Military Trl #10, Toronto, ON M1E 4E3For SaleMLS ID #E13549324, Signature Elite Realty Ltd.. TRREB
- C$569,9002 bd2 ba-- sqft250 Scarlett Rd #305, Toronto, ON M6N 4X5For SaleMLS ID #W13548600, ROYAL LEPAGE SUPREME REALTY. TRREB
- C$589,0002 bd2 ba-- sqftBayview Mansions II, Toronto, ON M2N 7H6For SaleMLS ID #C13439696, YOUR HOME SOLD GUARANTEED REALTY INTERCITY PLUS INC.. TRREB
- C$699,9003 bd2 ba-- sqft1209 Queen St E #72, Toronto, ON M4M 3H4For SaleMLS ID #E13479840, ROYAL LEPAGE ESTATE REALTY. TRREB
- C$567,9003 bd2 ba-- sqft100 Canyon Ave #404, Toronto, ON M3H 5T9For SaleMLS ID #C13503228, SUTTON GROUP-ADMIRAL REALTY INC.. TRREB
- C$699,9002 bd2 ba-- sqft91 Townsgate Dr Penthouse 203, Vaughan, ON L4J 8E8For SaleMLS ID #N13229214, SUTTON GROUP-ADMIRAL REALTY INC.. TRREB
- C$725,0004 bd3 ba-- sqft138 Homestead Rd #17, Toronto, ON M1E 3S2For SaleMLS ID #E13539790, ROYAL LEPAGE TERREQUITY PLATINUM REALTY. TRREB
- C$839,0003 bd2 ba-- sqft1 Maison Parc Ct #402, Vaughan, ON L4J 9K1For SaleMLS ID #N13545848, RE/MAX REALTRON REALTY INC.. TRREB
- C$599,0005 bd2 ba-- sqft1 Reidmount Ave #303, Toronto, ON M1S 4V3For SaleMLS ID #E13028234, HOMELIFE LANDMARK REALTY INC.. TRREB
- C$535,0002 bd2 ba-- sqft97 Lawton Blvd #202, Toronto, ON M4V 1Z6For SaleMLS ID #C13110552, RE/MAX PRIME PROPERTIES - UNIQUE GROUP. TRREB
- C$799,0003 bd2 ba-- sqft188 Doris Ave #803, Toronto, ON M2N 6Z5For SaleMLS ID #C13094798, RE/MAX REALTRON REALTY INC.. TRREB
- C$499,0003 bd2 ba-- sqft3151 Bridletowne Cir #506, Toronto, ON M1W 2T1For SaleMLS ID #E13187272, ROYAL LEPAGE SIGNATURE REALTY. TRREB
- C$799,0003 bd2 ba-- sqft27 Dunkeld Way, Markham, ON L3T 4Y8For SaleMLS ID #N13543058, REMAX YOUR COMMUNITY REALTY. TRREB
- C$739,0003 bd2 ba-- sqft29 Fundy Bay Blvd #18, Toronto, ON M1W 3A2For SaleMLS ID #E13088064, HOMELIFE LANDMARK REALTY INC.. TRREB
- C$570,0003 bd2 ba-- sqft45 Silver Springs Blvd #209, Toronto, ON M1V 1R2For SaleMLS ID #E13227908, CENTURY 21 PROPERTY ZONE REALTY INC.. TRREB
- C$499,9993 bd2 ba-- sqft2466 Eglinton Ave E #Penthouse 03, Toronto, ON M1K 5J8For SaleMLS ID #E13042750, CENTURY 21 PROPERTY ZONE REALTY INC.. TRREB
- Ontario
- Toronto Division
- Toronto
- M3B 3M2
- Banbury
- 245 The Donway W Unit 509
Nearby cities
Nearby neighborhoods
Nearby zip codes
Other Toronto Topics
