Bright and spacious 2-bedroom, 2-bathroom suite offering over 1000 sq. ft. of comfortable living space with parking and locker in the desirable Lambton Square. The updated eat-in kitchen features stainless steel appliances and overlooks the open-concept living and dining area with walk-out to a spacious private balcony. The generous primary bedroom includes a large closet and a 4-piece ensuite, while the second bedroom also offers a closet and window. Convenient ensuite laundry. Maintenance fees include all utilities, cable, and internet. Residents enjoy excellent amenities including an outdoor pool, sauna, exercise room, party room, and visitor parking. Ideally located close to parks, walking trails, shopping, restaurants, transit, and golf courses.
For sale
C$569,900
250 Scarlett Rd #305, Toronto, ON M6N 4X5
2beds
2baths
Apartment
Built in ----
-- sqft lot
$-- Zestimate®
C$--/sqft
C$893/mo HOA
What's special
Updated eat-in kitchenStainless steel appliancesGenerous primary bedroomLarge closetConvenient ensuite laundryOutdoor poolExercise room
- 15 hours |
- 9 |
- 0 |
Zillow last checked:
Listing updated:
Listed by:
ROYAL LEPAGE SUPREME REALTY
Source: TRREB,MLS®#: W13548600 Originating MLS®#: Toronto Regional Real Estate Board
Originating MLS®#: Toronto Regional Real Estate BoardFacts & features
Interior
Bedrooms & bathrooms
- Bedrooms: 2
- Bathrooms: 2
Primary bedroom
- Level: Main
- Dimensions: 4.48 x 3.32
Bedroom 2
- Level: Main
- Dimensions: 3.59 x 2.77
Dining room
- Level: Main
- Dimensions: 4.29 x 2.92
Kitchen
- Level: Main
- Dimensions: 4.28 x 2.5
Living room
- Level: Main
- Dimensions: 5.48 x 3.71
Heating
- Forced Air, Gas
Cooling
- Central Air
Appliances
- Laundry: Ensuite
Features
- Other
- Basement: None
- Has fireplace: No
Interior area
- Living area range: 1000-1199 null
Video & virtual tour
Property
Parking
- Total spaces: 1
- Parking features: Garage
- Has garage: Yes
Features
- Exterior features: Open Balcony
Details
- Parcel number: 112410027
Construction
Type & style
- Home type: Apartment
- Property subtype: Apartment
Materials
- Brick
Community & HOA
HOA
- Services included: Heat Included, Hydro Included, Water Included, Cable TV Included, CAC Included, Common Elements Included, Building Insurance Included, Parking Included
- HOA fee: C$893 monthly
- HOA name: YCC
Location
- Region: Toronto
Financial & listing details
- Annual tax amount: C$2,424
- Date on market: 7/10/2026
ROYAL LEPAGE SUPREME REALTY
ROYAL LEPAGE SUPREME REALTY
By pressing Contact Agent, you agree that the real estate professional identified above may call/text you about your search, which may involve use of automated means and pre-recorded/artificial voices. You don't need to consent as a condition of buying any property, goods, or services. Message/data rates may apply. You also agree to our Terms of Use. Zillow does not endorse any real estate professionals. We may share information about your recent and future site activity with your agent to help them understand what you're looking for in a home.
Price history
Price history is unavailable.
Public tax history
Tax history is unavailable.
Climate risks
Neighborhood: Rockcliffe
Nearby schools
GreatSchools rating
No schools nearby
We couldn't find any schools near this home.
- C$419,0001 bd1 ba-- sqft250 Scarlett Rd #1307, Toronto, ON M6N4X5For Sale

- C$--1 bd1 ba880 sqft260 Scarlett Rd #406, Toronto, ON M6N4X6Off Market

- C$495,0003 bd2 ba-- sqft260 Scarlett Rd #804, Toronto, ON M6N4X6For Sale

- C$2,7001 bd1 ba-- sqft260 Scarlett Rd #608, Toronto, ON M6N4X6For Rent
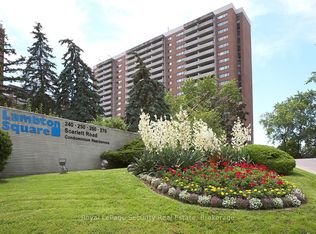
- C$579,0002 bd2 ba-- sqft240 Scarlett Rd #1405, Toronto, ON M6N4X4For Sale
- C$598,5002 bd2 ba-- sqft240 Scarlett Rd #613, Toronto, ON M6N4X4For Sale
- C$509,0001 bd1 ba-- sqft240 Scarlett Rd #807, Toronto, ON M6N4X4For Sale
- C$3,0002 bd1 ba-- sqft240 Scarlett Rd #1302, Toronto, ON M6N4X4For Rent
Similar homes
- C$579,0002 bd2 ba-- sqftLambton Square, Toronto, ON M6N 4X4For Sale
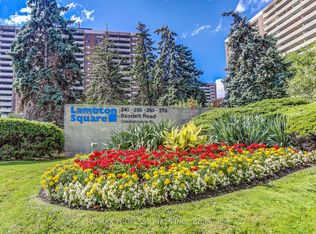 MLS ID #W12963620, RE/MAX PROFESSIONALS INC.. TRREB
 - C$529,9003 bd2 ba-- sqftThe Buckingham, Etobicoke, ON M9C 4X6For Sale
 MLS ID #W13544888, ROYAL LEPAGE TERREQUITY REALTY. TRREB
 - C$574,9003 bd2 ba-- sqft475 The West Mall #212, Toronto, ON M9C 4Z3For Sale
 MLS ID #W13419684, ROYAL LEPAGE SIGNATURE REALTY. TRREB
 - C$499,0003 bd2 ba-- sqft3025 Queen Frederica Dr #807, Mississauga, ON L4Y 3A1For Sale
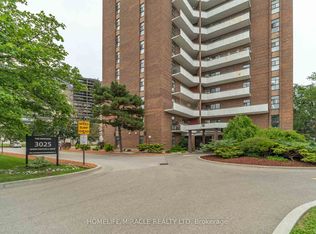 MLS ID #W13538024, HOMELIFE/MIRACLE REALTY LTD. TRREB
 - C$479,0002 bd2 ba-- sqft1615 Bloor St #1108, Mississauga, ON L4X 1S2For SaleMLS ID #W13542888, Royal LePage Real Estate Associates. TRREB
- C$599,0003 bd3 ba-- sqft64 Sidney Belsey Cres #307, Toronto, ON M6M 5J4For SaleMLS ID #W13431660, ROYAL LEPAGE SUPREME REALTY. TRREB
- C$599,0003 bd2 ba-- sqft820 Burnhamthorpe Rd #606, Toronto, ON M9C 4W2For SaleMLS ID #W13475772, ROYAL LEPAGE SIGNATURE REALTY. TRREB
- C$625,0002 bd2 ba-- sqftSouth Kingsway Village II, Toronto, ON M6S 4Y9For SaleMLS ID #W13440232, ROYAL LEPAGE TERREQUITY REALTY. TRREB
- C$630,0003 bd2 ba-- sqftApplewood Place, Mississauga, ON L4Y 3T6For SaleMLS ID #W13529402, HOMELIFE/MIRACLE REALTY LTD. TRREB
- C$578,0003 bd2 ba-- sqft299 Mill Rd #306, Toronto, ON M9C 4V9For SaleMLS ID #W13448618, ROYAL LEPAGE TERREQUITY REALTY. TRREB
- C$564,9002 bd1 ba-- sqft212 Eglinton Ave E #1411, Toronto, ON M4P 0A3For SaleMLS ID #C13483414, ROYAL LEPAGE SIGNATURE REALTY. TRREB
- C$535,0002 bd2 ba-- sqft97 Lawton Blvd #202, Toronto, ON M4V 1Z6For SaleMLS ID #C13110552, RE/MAX PRIME PROPERTIES - UNIQUE GROUP. TRREB
- C$528,8883 bd2 ba-- sqft11 Wincott Dr #810, Toronto, ON M9R 2R9For SaleMLS ID #W12987230, SNOBAR REALTY GROUP INC.. TRREB
- C$499,9992 bd2 ba-- sqftPort Royal Place V, Toronto, ON M9A 0A4For SaleMLS ID #W13056506, ROYAL LEPAGE REALTY PLUS OAKVILLE. TRREB
- C$779,9952 bd2 ba-- sqft265 Ridley Blvd #309, Toronto, ON M5M 4N8For SaleMLS ID #C13545652, RE/MAX REALTRON REALTY INC.. TRREB
- C$530,0003 bd2 ba-- sqftMaple Creek, Toronto, ON M6M 5B3For SaleMLS ID #W13064384, HOMELIFE/CITY HILL REALTY INC.. TRREB
- C$589,0003 bd3 ba-- sqftThe Masters, Toronto, ON M9C 4X8For SaleMLS ID #W12908796, ROYAL LEPAGE REALTY CENTRE. TRREB
- C$479,9002 bd1 ba-- sqft475 The West Mall #1408, Toronto, ON M9C 4Z3For SaleMLS ID #W13495506, ROYAL LEPAGE REAL ESTATE SERVICES LTD.. TRREB
- C$599,9003 bd2 ba-- sqft88 Corporate Dr #1404, Toronto, ON M1H 3G6For SaleMLS ID #E13507448, RE/MAX CROSSROADS REALTY INC.. TRREB
- C$459,0002 bd2 ba-- sqft60 Baycliffe Cres #106, Brampton, ON L7A 0Z4For SaleMLS ID #W13542764, ROYAL LEPAGE RCR REALTY. TRREB
- Ontario
- Toronto Division
- Toronto
- M6N 4X5
- Rockcliffe
- 250 Scarlett Rd Unit 305
Nearby cities
Nearby neighborhoods
Nearby zip codes
Other Toronto Topics
