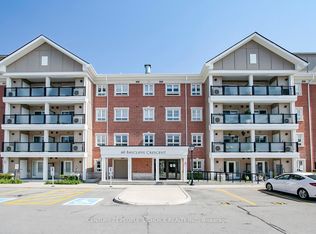
Located on the main floor, two entrances, and only steps to the Mount Pleasant Go Station, this beautifully upgraded two-bedroom, two-bathroom ground-floor condo showcases true pride of ownership throughout. Featuring its own private entrance, two owned parking spots, and a private storage locker, this unit offers exceptional convenience and value. The main floor location is ideal for seniors or those with mobility challenges, eliminating the need for stairs or elevators a major benefit for day-to-day ease and added peace of mind in the event of a power outage. It also allows for quick access in and out of the unit, with no long hallways or common areas to navigate. Inside, you'll find a highly upgraded kitchen with granite countertops, under mount sink, modern cabinetry, upgraded appliances (all appliances included), and a breakfast bar overlooking the bright and spacious living room. Elegant details include crown molding, upgraded tile, high-end laminate flooring, fresh paint, and stylish lighting throughout. Both bedrooms are generously sized, and the two full bathrooms each feature granite counters and upgraded faucets. Additional highlights include ensuite laundry with a premium stacking washer and dryer (included), California shutters on all windows, and pet-friendly rules perfect for animal lovers. This rare ground-floor gem offers accessible, low maintenance living with thoughtful upgrades throughout. Located just a 30-second walk to Mount Pleasant GO Station and public transit, you're connected to Brampton, Mississauga, and Toronto with ease. Enjoy walking distance to shops, cafes, schools, a library, park, and even a winter skating rink just steps away. This is a true community setting in the city perfect for commuters, families, downsizers, or anyone looking for comfort and convenience.
For sale
C$459,000
60 Baycliffe Cres #106, Brampton, ON L7A 0Z4
2beds
2baths
Apartment
Built in ----
-- sqft lot
$-- Zestimate®
C$--/sqft
C$612/mo HOA
What's special
- 8 days |
- 2 |
- 0 |
Zillow last checked:
Listing updated:
Listed by:
ROYAL LEPAGE RCR REALTY
Source: TRREB,MLS®#: W13542764 Originating MLS®#: Toronto Regional Real Estate Board
Originating MLS®#: Toronto Regional Real Estate BoardFacts & features
Interior
Bedrooms & bathrooms
- Bedrooms: 2
- Bathrooms: 2
Primary bedroom
- Level: Main
- Dimensions: 2.89 x 4.76
Bedroom
- Level: Main
- Dimensions: 2.65 x 3.51
Kitchen
- Level: Main
- Dimensions: 3.65 x 4.51
Laundry
- Level: Main
- Dimensions: 1.23 x 2.39
Living room
- Level: Main
- Dimensions: 2.99 x 4.66
Heating
- Other, Gas
Cooling
- Central Air
Appliances
- Included: Water Heater
- Laundry: In-Suite Laundry
Features
- Flooring: Carpet Free
- Basement: None
- Has fireplace: No
Interior area
- Living area range: 800-899 null
Video & virtual tour
Property
Parking
- Total spaces: 2
- Parking features: Underground, Surface
Features
- Stories: 1
- Exterior features: Open Balcony
Details
- Parcel number: 199610075
Construction
Type & style
- Home type: Apartment
- Property subtype: Apartment
Materials
- Brick
Community & HOA
HOA
- Amenities included: Elevator, Party Room/Meeting Room
- Services included: Building Insurance Included
- HOA fee: C$612 monthly
- HOA name: PSCP
Location
- Region: Brampton
Financial & listing details
- Annual tax amount: C$3,541
- Date on market: 7/9/2026
ROYAL LEPAGE RCR REALTY
ROYAL LEPAGE RCR REALTY
By pressing Contact Agent, you agree that the real estate professional identified above may call/text you about your search, which may involve use of automated means and pre-recorded/artificial voices. You don't need to consent as a condition of buying any property, goods, or services. Message/data rates may apply. You also agree to our Terms of Use. Zillow does not endorse any real estate professionals. We may share information about your recent and future site activity with your agent to help them understand what you're looking for in a home.
Price history
Price history is unavailable.
Public tax history
Tax history is unavailable.
Climate risks
Neighborhood: Fletcher's Meadow
Nearby schools
GreatSchools rating
No schools nearby
We couldn't find any schools near this home.
- C$459,9001 bd1 ba-- sqft60 Baycliffe Cres #402, Brampton, ON L7A0Z4For Sale
- C$615,0002 bd3 ba-- sqft118 Baycliffe Cres, Brampton, ON L7A3Z4For Sale

- C$439,0002 bd1 ba-- sqft70 Baycliffe Cres #412, Brampton, ON L7A0Z5For Sale

- C$425,0002 bd1 ba-- sqft70 Baycliffe Cres #312, Brampton, ON L7A0Z5For Sale

- C$460,0002 bd2 ba-- sqft70 Baycliffe Cres #301, Brampton, ON L7A0Z5For Sale
- C$2,5002 bd2 ba-- sqft70 Baycliffe Cres #203, Brampton, ON L7A0Z5For Rent
- C$--4 bd3 ba2.3k sqft101 Commuter Dr, Brampton, ON L7A0P7Off Market
- C$759,0004 bd3 ba-- sqft22 Crossbill Rd, Brampton, ON L7A3Z5For Sale
Similar homes
- C$425,0002 bd1 ba-- sqft70 Baycliffe Cres #312, Brampton, ON L7A 0Z5For SaleMLS ID #W13530158, ROYAL LEPAGE SIGNATURE REALTY. TRREB
- C$499,9994 bd2 ba-- sqft5 Lisa St #509, Brampton, ON L6T 4T4For Sale
 MLS ID #W13561572, ROYAL LEPAGE REALTY PLUS. TRREB
 - C$430,0002 bd1 ba-- sqft9 George St N #2407, Brampton, ON L6X 0T6For Sale
 MLS ID #W13247602, ROYAL LEPAGE CREDIT VALLEY REAL ESTATE. TRREB
 - C$449,0003 bd2 ba-- sqft8 Lisa St #1906, Brampton, ON L6T 4S6For Sale
 MLS ID #W13240516, ROYAL CANADIAN REALTY. TRREB
 - C$455,0002 bd1 ba-- sqft6720 Glen Erin Dr #1013, Mississauga, ON L5N 3K8For SaleMLS ID #W13539716, ROYAL LEPAGE MEADOWTOWNE REALTY. TRREB
- C$389,0002 bd1 ba-- sqftCamelot On The Park, Brampton, ON L6Y 4H8For SaleMLS ID #W12943564, ROYAL LEPAGE REAL ESTATE SERVICES LTD.. TRREB
- C$499,9003 bd2 ba-- sqft1350 Main St E #412, Milton, ON L9T 7S7For SaleMLS ID #W13546210, RE/MAX REALTY SPECIALISTS INC.. TRREB
- C$395,0002 bd2 ba-- sqft8 Lisa St #1802, Brampton, ON L6T 4S6For SaleMLS ID #W12937502, HOMELIFE/MIRACLE REALTY LTD. TRREB
- C$645,0003 bd3 ba-- sqft200 Veterans Dr Unit 10, Brampton, ON L7A 4S6For SaleMLS ID #W13546038, RE/MAX SKYWAY REALTY INC.. TRREB
- C$459,9002 bd2 ba-- sqft3170 Kirwin Ave E #204, Mississauga, ON L5A 3R1For SaleMLS ID #W13427164, ROYAL LEPAGE CERTIFIED REALTY. TRREB
- C$559,9904 bd2 ba-- sqftThe Regency, Brampton, ON L6T 4T4For SaleMLS ID #W13483196, ROYAL LEPAGE REALTY PLUS. TRREB
- C$449,8002 bd2 ba-- sqft4205 Shipp Dr #202, Mississauga, ON L4Z 2Y9For SaleMLS ID #W13161682, RE/MAX EXCELLENCE REAL ESTATE. TRREB
- C$595,0003 bd3 ba-- sqft200 Veterans Dr #157, Brampton, ON L7A 4S6For SaleMLS ID #W13151214, Global Bricks Realty. TRREB
- C$479,9002 bd1 ba-- sqft475 The West Mall #1408, Toronto, ON M9C 4Z3For SaleMLS ID #W13495506, ROYAL LEPAGE REAL ESTATE SERVICES LTD.. TRREB
- C$425,0002 bd2 ba-- sqft32 Tannery St #404, Mississauga, ON L5M 6T6For SaleMLS ID #W13080690, ROYAL LEPAGE MEADOWTOWNE REALTY. TRREB
- C$599,0002 bd2 ba-- sqft50 Sky Harbour Dr #217, Brampton, ON L6Y 6B8For SaleMLS ID #W13083906, RE/MAX GOLD REALTY INC.. TRREB
- C$429,9002 bd2 ba-- sqftThe Aspen, Mississauga, ON L5A 3S9For SaleMLS ID #W13419050, ROYAL LEPAGE REALTY PLUS. TRREB
- C$529,9003 bd2 ba-- sqftThe Buckingham, Etobicoke, ON M9C 4X6For SaleMLS ID #W13544888, ROYAL LEPAGE TERREQUITY REALTY. TRREB
- C$545,0003 bd2 ba-- sqftBellair On the Park Conodminium, Brampton, ON L6S 5K7For SaleMLS ID #W12888586, ROYAL LEPAGE FLOWER CITY REALTY. TRREB
- C$488,8003 bd2 ba-- sqft3700 Kaneff Cres #2202, Mississauga, ON L5A 4B8For SaleMLS ID #W13513016, FORESTWOOD REAL ESTATE INC.. TRREB
