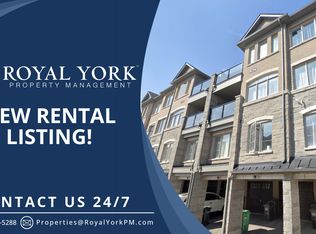
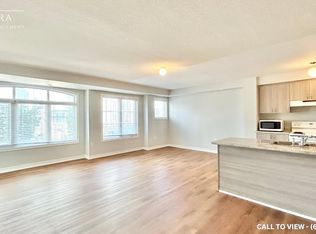
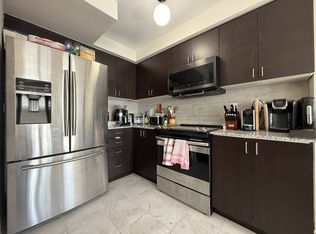
Welcome to this beautiful, cozy, and modern stacked townhome located in a highly desirable,family friendly neighborhood perfect for working professionals and young families alike. This well maintained 3 bedroom, 3 bathroom home offers stylish living with thoughtful upgradesthroughout.Enjoy a bright and airy open concept layout featuring large windows, plenty of natural light,neutral dacor, upgraded laminate flooring, and an elegant oak staircase. The modern kitchenand upgraded bathrooms add both style and functionality, making this home move in ready. Stepout onto the private balcony and enjoy your outdoor space.Conveniently located just minutes from Mount Pleasant GO Station, Creditview Sandalwood Park,and Cassie Campbell Community Centre. A kids' parkette is right at your doorstep, with grocerystores, clinics, restaurants, schools, places of worship, and overyday amenities all withinwalking distance.Complete with personal covered parking and a full garage, this home offers comfort,convenience, and an unbeatable location for modern family living.
For sale
C$589,900
200 Veterans Dr #157, Brampton, ON L7A 4S6
3beds
3baths
Townhouse
Built in ----
-- sqft lot
$-- Zestimate®
C$--/sqft
C$374/mo HOA
What's special
- 11 days
- 29
- 0
Zillow last checked:
Listing updated:
Listed by:
Global Bricks Realty
Source: TRREB,MLS®#: W13689116 Originating MLS®#: Toronto Regional Real Estate Board
Originating MLS®#: Toronto Regional Real Estate BoardFacts & features
Interior
Bedrooms & bathrooms
- Bedrooms: 3
- Bathrooms: 3
Primary bedroom
- Level: Third
- Dimensions: 4.11 x 3.05
Bedroom 2
- Level: Third
- Dimensions: 3.05 x 2.84
Bedroom 3
- Level: Third
- Dimensions: 2.9 x 2.74
Kitchen
- Level: Second
- Dimensions: 3.05 x 2.41
Laundry
- Level: Third
- Dimensions: 0.91 x 1.02
Living room
- Level: Second
- Dimensions: 6.4 x 4.93
Heating
- Forced Air, Gas
Cooling
- Central Air
Appliances
- Included: Water Heater
- Laundry: Ensuite
Features
- Water Meter
- Flooring: Carpet Free
- Basement: None
- Has fireplace: No
Interior area
- Living area range: 1200-1399 null
Property
Parking
- Total spaces: 2
- Parking features: Covered, Garage Door Opener
- Has garage: Yes
Features
- Exterior features: Recreational Area, Open Balcony
Lot
- Features: Arts Centre, Golf, Greenbelt/Conservation, Hospital, Library, Park
Details
- Parcel number: 200490157
- Other equipment: Ventilation System
Construction
Type & style
- Home type: Townhouse
- Property subtype: Townhouse
Materials
- Brick
Community & HOA
Community
- Security: Smoke Detector(s)
HOA
- Amenities included: Bike Storage, Visitor Parking
- Services included: Common Elements Included, Building Insurance Included
- HOA fee: C$374 monthly
- HOA name: PSCP
Location
- Region: Brampton
Financial & listing details
- Annual tax amount: C$4,262
- Date on market: 8/18/2026
Price history
Price history is unavailable.
Public tax history
Tax history is unavailable.
Climate risks
Neighborhood: Mount Pleasant
Nearby schools
GreatSchools rating
No schools nearby
We couldn't find any schools near this home.
Similar homes
- C$699,9993 bd2 ba-- sqft6 Baby Pointe Trl, Brampton, ON L7A 0W1For Sale
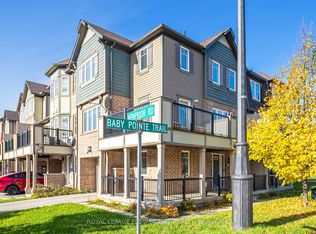 MLS ID #W13720358, ROYAL LEPAGE FLOWER CITY REALTY. TRREB
 - C$777,0003 bd3 ba-- sqft25 Keppel Cir, Brampton, ON L7A 5K4For Sale
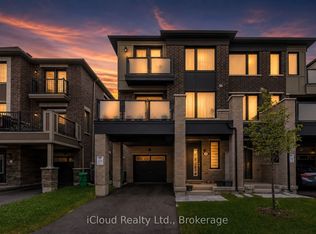 MLS ID #W13439648, iCloud Realty Ltd.. TRREB
 - C$774,9004 bd3 ba-- sqft72 Rockman Cres, Brampton, ON L7A 4B4For Sale
 MLS ID #W13646384, RE/MAX REALTY SERVICES INC.. TRREB
 - C$699,9004 bd3 ba-- sqft74 Metro Cres, Brampton, ON L7A 4P1For Sale
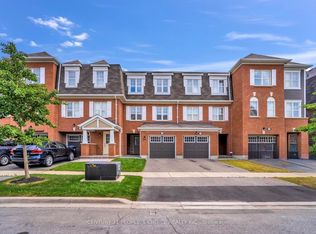 MLS ID #W13650464, CENTURY 21 PEOPLE`S CHOICE REALTY INC.. TRREB
