The space you need, with the low-maintenance lifestyle you want! This 3-bedroom, 3-bathroom condo townhouse offers the perfect balance of functionality and comfort across approximately 1,400 sq ft of thoughtfully designed space. The open-concept main floor layout creates effortless flow between the living room, dining area and kitchen - ideal for both everyday life and entertaining. The main floor also features an entry closet, a convenient powder room with bonus storage, and laundry. The second floor offers a primary bedroom complete with a 4-piece ensuite and closet, alongside a generous second bedroom and an additional 4-piece bathroom. Both bedrooms enjoy direct access to a shared balcony, creating a peaceful outdoor escape. The third floor is dedicated to a large third bedroom, providing excellent flexibility for growing families, guests, a home office, or hobby space. Complete with one parking space and an outdoor storage unit, this home delivers practical extras, while maintenance fees include outdoor upkeep for easy living. Ideally located near the GO Station, parks and trails along the Humber River, schools, and grocery stores, this is an excellent opportunity for buyers seeking space, simplicity, and a well-connected community.
For sale
C$599,000
64 Sidney Belsey Cres #307, Toronto, ON M6M 5J4
3beds
3baths
Townhouse
Built in ----
-- sqft lot
$-- Zestimate®
C$--/sqft
C$610/mo HOA
What's special
Open-concept main floor layoutEntry closetGenerous second bedroomOne parking spaceOutdoor storage unit
- 74 days |
- 56 |
- 3 |
Zillow last checked:
Listing updated:
Listed by:
ROYAL LEPAGE SUPREME REALTY
Source: TRREB,MLS®#: W13431660 Originating MLS®#: Toronto Regional Real Estate Board
Originating MLS®#: Toronto Regional Real Estate BoardFacts & features
Interior
Bedrooms & bathrooms
- Bedrooms: 3
- Bathrooms: 3
Primary bedroom
- Level: Second
- Dimensions: 3.9 x 3.5
Bedroom 2
- Level: Second
- Dimensions: 3.28 x 3.29
Bedroom 3
- Level: Third
- Dimensions: 5.54 x 3.07
Dining room
- Level: Main
- Dimensions: 6.1 x 4.77
Kitchen
- Level: Main
- Dimensions: 3.26 x 2.76
Living room
- Level: Main
- Dimensions: 6.1 x 4.77
Heating
- Forced Air, Gas
Cooling
- Central Air
Appliances
- Laundry: Ensuite, In-Suite Laundry
Features
- Separate Heating Controls
- Basement: None
- Has fireplace: No
Interior area
- Living area range: 1400-1599 null
Property
Parking
- Total spaces: 1
- Parking features: Underground
- Has garage: Yes
Features
- Stories: 3
- Exterior features: Open Balcony
Lot
- Features: Place Of Worship, Park, Rec./Commun.Centre, Public Transit
Details
- Parcel number: 123100075
Construction
Type & style
- Home type: Townhouse
- Property subtype: Townhouse
Materials
- Brick
Community & HOA
HOA
- Services included: Building Insurance Included, Parking Included, Common Elements Included
- HOA fee: C$610 monthly
- HOA name: MTCC
Location
- Region: Toronto
Financial & listing details
- Annual tax amount: C$2,332
- Date on market: 6/11/2026
Price history
Price history is unavailable.
Public tax history
Tax history is unavailable.
Climate risks
Neighborhood: Mount Dennis
Nearby schools
GreatSchools rating
No schools nearby
We couldn't find any schools near this home.
- C$569,0003 bd2 ba-- sqft64 Sidney Belsey Cres #301, Toronto, ON M6M5J4For Sale
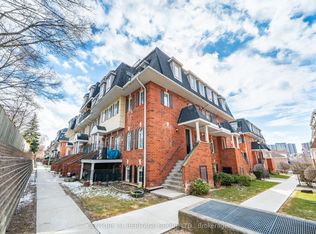
- C$9301 bd2 ba-- sqft64 Sidney Belsey Cres #3, Toronto, ON M6M5J4For Rent

- C$9301 bd3 ba-- sqft64 Sidney Belsey Cres #1, Toronto, ON M6M5J4For Rent
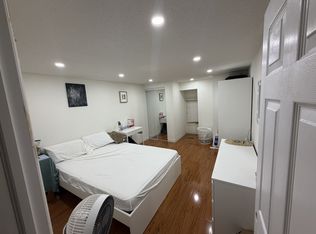
- C$599,9993 bd2 ba-- sqft58 Sidney Belsey Cres UNIT 304, Toronto, ON M6M5J2For Sale
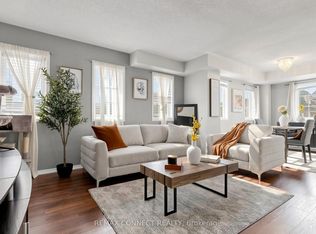
- C$499,0003 bd2 ba-- sqft52 Sidney Belsey Cres #204, Toronto, ON M6M5J1For Sale
- C$785,0003 bd3 ba1.1k sqft116 Charlton Settlement Ave #9, Toronto, ON M6M5H8Sold
- C$874,9005 bd3 ba-- sqft71 Clouston Ave, Toronto, ON M9N1A8For Sale
- C$848,8003 bd3 ba-- sqft28 Shining Star Cres, Toronto, ON M6M5L6For Sale
Similar homes
- C$569,0003 bd2 ba-- sqft64 Sidney Belsey Cres #301, Toronto, ON M6M 5J4For SaleMLS ID #W12899774, CENTURY 21 HERITAGE GROUP LTD.. TRREB
- C$588,7003 bd3 ba-- sqft760 Lawrence Ave W #167, Toronto, ON M6A 3E7For Sale
 MLS ID #W13592272, SUTTON GROUP OLD MILL REALTY INC.. TRREB
 - C$699,9903 bd2 ba-- sqft2205 Weston Rd #45, Toronto, ON M9N 4A1For Sale
 MLS ID #W13611350, SUTTON GROUP-ADMIRAL REALTY INC.. TRREB
 - C$530,0003 bd2 ba-- sqftMaple Creek, Toronto, ON M6M 5B3For Sale
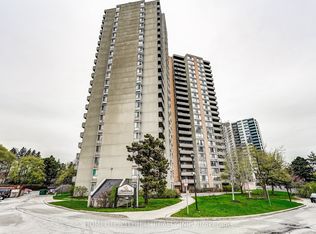 MLS ID #W13064384, HOMELIFE/CITY HILL REALTY INC.. TRREB
 - C$579,0002 bd2 ba-- sqftLambton Square, Toronto, ON M6N 4X4For SaleMLS ID #W12963620, RE/MAX PROFESSIONALS INC.. TRREB
- C$580,0002 bd2 ba-- sqft2964 Islington Ave #2, Toronto, ON M9L 2K6For SaleMLS ID #W13508768, RE/MAX IMPERIAL REALTY INC.. TRREB
- C$599,0003 bd4 ba-- sqft3000 Midland Ave #26, Toronto, ON M1S 3T1For SaleMLS ID #E13649804, RE/MAX EXCEL REALTY LTD.. TRREB
- C$525,0003 bd2 ba-- sqft3047 Finch Ave W #2066, Toronto, ON M9M 0A5For SaleMLS ID #W13571060, REAL BROKER ONTARIO LTD.. TRREB
- C$599,9003 bd3 ba-- sqft52 Wickstead Ct, Brampton, ON L6R 1N8For SaleMLS ID #W13627284, RE/MAX GOLD REALTY INC.. TRREB
- C$599,0004 bd2 ba-- sqft155 Enderby Cres, Brampton, ON L6T 4C7For SaleMLS ID #W13647176, RE/MAX REALTY SPECIALISTS INC.. TRREB
- C$688,0005 bd3 ba-- sqft44 Chester Le Blvd #39, Toronto, ON M1W 2M8For SaleMLS ID #E13698226, HOMELIFE NEW WORLD REALTY INC.. TRREB
- C$789,9003 bd2 ba-- sqft375 Cook Rd #61, Toronto, ON M3J 3T6For SaleMLS ID #W13661692, RE/MAX REAL ESTATE CENTRE INC.. TRREB
- C$680,0002 bd3 ba-- sqftMonet Townhomes, Toronto, ON M2N 7L9For SaleMLS ID #C13639142, ROYAL LEPAGE SIGNATURE REALTY. TRREB
- C$699,9004 bd3 ba-- sqft7115 Rexwood Rd #42, Mississauga, ON L4T 4L3For SaleMLS ID #W13653792, CENTURY 21 PEOPLE`S CHOICE REALTY INC.. TRREB
- C$639,9993 bd3 ba-- sqft36 Spadina Rd #36, Brampton, ON L6X 4X6For SaleMLS ID #W13476408, RE/MAX MILLENNIUM REAL ESTATE. TRREB
- C$799,0004 bd3 ba-- sqft59 Jim Baird Mews, Toronto, ON M3L 0C3For SaleMLS ID #W12946722, CENTURY 21 MILLER REAL ESTATE LTD.. TRREB
- C$629,0003 bd2 ba-- sqft2 Hedge End Rd #85, Toronto, ON M1B 5Z8For SaleMLS ID #E13638836, HOMELIFE/MIRACLE REALTY LTD. TRREB
- C$799,0003 bd3 ba-- sqft11 Applewood Ln #240, Toronto, ON M9C 0C1For SaleMLS ID #W13549764, KHOULANI REAL ESTATE GROUP INC.. TRREB
- C$569,0003 bd2 ba-- sqft125 Ashton Cres #125, Brampton, ON L6S 3J9For SaleMLS ID #W13468230, RE/MAX REALTY SERVICES INC.. TRREB
- C$794,9904 bd3 ba-- sqft625 Rathburn Rd #32, Toronto, ON M9C 3T5For SaleMLS ID #W13630776, HOMELIFE HEARTS REALTY INC.. TRREB
