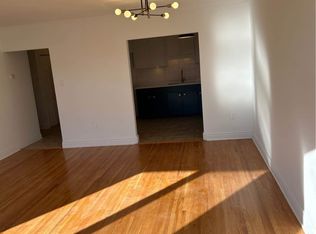
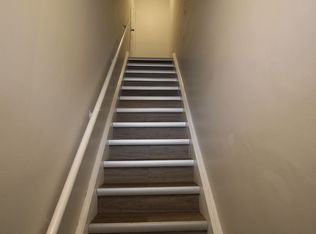
This Fabulous 2 Bedrs 2 Bthrs Townhouse Presents An Incredible Opportunity To Secure A Property In A Prime Location, At A Price Point That's Becoming Increasingly Rare! Clean, Well Maintained , Functional , Spacious And Bright , It Features Beautiful Open Concept Kitchen With Stainless Steel Appliances And Breakfast Bar. The L Shaped Living And Dining Area Provides An Open Atmosphere Perfect For Entertaining Or Relaxing At The End Of Day. Gleaming Hardwood Floors And Pot lights Throughout. Facing West Provides More Privacy And Clear View! Rare 2 Parking Spots!!! Close To All Amenities And Hwy 401.This Property Delivers An Outstanding Potential At An Unbeatable Value.
For sale
C$580,000
2964 Islington Ave #2, Toronto, ON M9L 2K6
2beds
2baths
Townhouse
Built in ----
-- sqft lot
$-- Zestimate®
C$--/sqft
C$391/mo HOA
What's special
Beautiful open concept kitchenStainless steel appliancesBreakfast barGleaming hardwood floorsPot lights throughout
- 106 days
- 19
- 0
Zillow last checked:
Listing updated:
Listed by:
RE/MAX IMPERIAL REALTY INC.
Source: TRREB,MLS®#: W13508768 Originating MLS®#: Toronto Regional Real Estate Board
Originating MLS®#: Toronto Regional Real Estate BoardFacts & features
Interior
Bedrooms & bathrooms
- Bedrooms: 2
- Bathrooms: 2
Primary bedroom
- Description: Primary Bedroom
- Level: Upper
- Area: 11.99 Square Meters
- Area source: Other
- Dimensions: 3.97 x 3.02
Bedroom 2
- Description: Bedroom 2
- Level: Upper
- Area: 9.53 Square Meters
- Area source: Other
- Dimensions: 3.97 x 2.40
Breakfast
- Description: Breakfast
- Level: Main
- Area: 5.81 Square Meters
- Area source: Other
- Dimensions: 2.42 x 2.40
Dining room
- Description: Dining Room
- Level: Main
- Area: 20.91 Square Meters
- Area source: Other
- Dimensions: 4.25 x 4.92
Kitchen
- Description: Kitchen
- Level: Main
- Area: 7.05 Square Meters
- Area source: Other
- Dimensions: 2.35 x 3.00
Living room
- Description: Living Room
- Level: Main
- Area: 20.91 Square Meters
- Area source: Other
- Dimensions: 4.25 x 4.92
Heating
- Forced Air, Gas
Cooling
- Central Air
Appliances
- Laundry: Ensuite
Features
- Flooring: Carpet Free
- Basement: None
- Has fireplace: No
Interior area
- Living area range: 900-999 null
Property
Parking
- Total spaces: 2
- Parking features: Surface
Features
- Stories: 2
- Exterior features: Juliette Balcony
Details
- Parcel number: 130140009
Construction
Type & style
- Home type: Townhouse
- Property subtype: Townhouse
- Attached to another structure: Yes
Materials
- Brick
Community & HOA
HOA
- Services included: Common Elements Included, Building Insurance Included, Parking Included
- HOA fee: C$391 monthly
- HOA name: TSCC
Location
- Region: Toronto
Financial & listing details
- Annual tax amount: C$2,616
- Date on market: 7/1/2026
Price history
Price history is unavailable.
Public tax history
Tax history is unavailable.
Climate risks
Neighborhood: Humber Summit
Nearby schools
GreatSchools rating
No schools nearby
We couldn't find any schools near this home.


Similar homes
- C$585,0003 bd3 ba-- sqftEast Station, Toronto, ON M1J 0B3For Sale
 MLS ID #E14030220, RIGHT AT HOME REALTY INC.. TRREB
 - C$788,0005 bd3 ba-- sqft4 Buttercup Ct, Toronto, ON M9L 2M9For Sale
 MLS ID #W13859892, ROYAL LEPAGE IGNITE REALTY. TRREB
 - C$579,0003 bd3 ba-- sqft51 Goldenlight Cir, Brampton, ON L6X 4N6For Sale
 MLS ID #W13884172, RE/MAX OPTIMUM REALTY. TRREB
 - C$479,0002 bd2 ba-- sqft37 Four Winds Dr #24, Toronto, ON M3J 1K7For Sale
 MLS ID #W13748358, CENTURY 21 HERITAGE GROUP LTD.. TRREB
