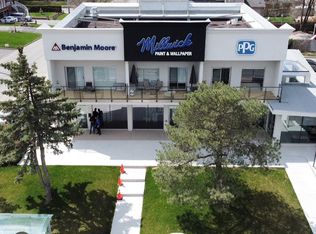
An incredible opportunity for Investors and or builders to own this amazing Income Property. The Official Plan Designated For MMS zoning (Main Street Mixed Use) ranging from commercial and residential applications. An exceptional area providing enormous upside potential for future development and Rezoning. The City of Toronto is exploring possible approval of additional housing applications and increased density along major roads. All buyers to verify and conduct their own due diligence with the city planning department.
For sale
C$969,900
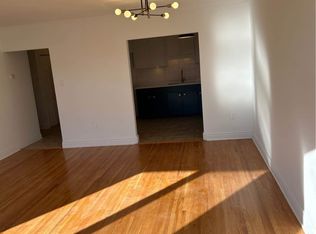
2966 Islington Ave, Toronto, ON M9L 2K6
2beds
2baths
Single Family Residence
Built in ----
5,921 Square Feet Lot
$-- Zestimate®
C$--/sqft
C$-- HOA
What's special
- 51 days
- 5
- 0
Zillow last checked:
Listing updated:
Listed by:
COLDWELL BANKER THE REAL ESTATE CENTRE
Source: TRREB,MLS®#: W13584444 Originating MLS®#: Toronto Regional Real Estate Board
Originating MLS®#: Toronto Regional Real Estate BoardFacts & features
Interior
Bedrooms & bathrooms
- Bedrooms: 2
- Bathrooms: 2
Heating
- Forced Air, Gas
Cooling
- None
Features
- None
- Basement: Apartment,Partially Finished,Separate Entrance
- Has fireplace: No
Interior area
- Living area range: 700-1100 null
Property
Parking
- Total spaces: 6
- Parking features: Private
- Has garage: Yes
Features
- Pool features: None
Lot
- Size: 5,921 Square Feet
Details
- Parcel number: 103040272
Construction
Type & style
- Home type: SingleFamily
- Architectural style: Bungalow
- Property subtype: Single Family Residence
Materials
- Brick, Concrete Poured
- Foundation: Poured Concrete
- Roof: Asphalt Shingle
Utilities & green energy
- Sewer: Sewer
Community & HOA
Location
- Region: Toronto
Financial & listing details
- Annual tax amount: C$3,606
- Date on market: 7/20/2026
Price history
Price history is unavailable.
Public tax history
Tax history is unavailable.
Climate risks
Neighborhood: Humber Summit
Nearby schools
GreatSchools rating
No schools nearby
We couldn't find any schools near this home.


Similar homes
- C$959,9003 bd3 ba-- sqft6 Dittmer Cres, Toronto, ON M9W 4P8For Sale
 MLS ID #W13679620, HOMELIFE HEARTS REALTY INC.. TRREB
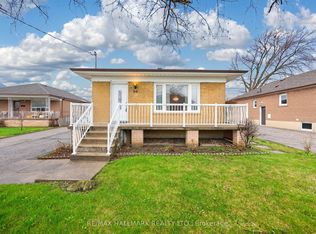
 - C$949,0004 bd2 ba-- sqft50 Dorking Cres, Toronto, ON M3M 2B6For Sale
 MLS ID #W13754266, RE/MAX HALLMARK REALTY LTD.. TRREB
 - C$879,9003 bd2 ba-- sqft151 Lanyard Rd, Toronto, ON M9M 1Z3For Sale
 MLS ID #W13693578, SUTTON GROUP OLD MILL REALTY INC.. TRREB
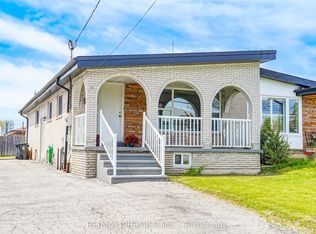
 - C$898,0005 bd4 ba-- sqft14 Yatescastle Dr, Toronto, ON M3L 2B8For Sale
 MLS ID #W13561498, RE/MAX PREMIER INC.. TRREB
