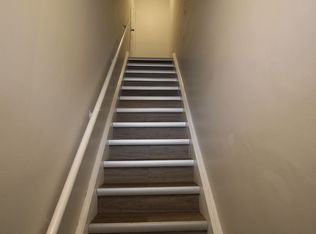
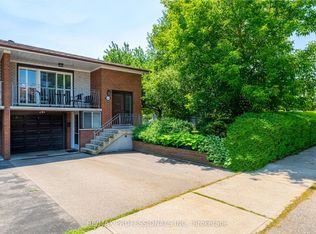
Fully Renovated with separate entrance open-concept semi-detached home featuring a desirable walkout basement and over 2,000 sq. ft. of finished living space. This spacious 3-bedroom, 2-bathroom home offers numerous recent updates, including new flooring throughout the main level, an updated kitchen, a renovated main bathroom, new light fixtures, and fresh paint throughout. Custom made outdoor BBQ station. The bright, sun-filled lower level features a large kitchen, a cozy gas fireplace, and a spacious bathroom complete with a soaker tub and separate shower. With its walkout basement and functional layout, this versatile space is ideal for an in-law suite or offers excellent potential for additional rental income.
For sale
C$900,000
75 Plunkett Rd, Toronto, ON M9L 2J4
3beds
2baths
Single Family Residence
Built in ----
4,702 Square Feet Lot
$-- Zestimate®
C$--/sqft
C$-- HOA
What's special
Fully renovatedOpen-concept semi-detached homeDesirable walkout basementUpdated kitchenRenovated main bathroomNew light fixturesFresh paint throughout
- 1 hour
- 3
- 0
Zillow last checked:
Listing updated:
Listed by:
ONE PERCENT REALTY LTD.
Source: TRREB,MLS®#: W13765854 Originating MLS®#: Toronto Regional Real Estate Board
Originating MLS®#: Toronto Regional Real Estate BoardFacts & features
Interior
Bedrooms & bathrooms
- Bedrooms: 3
- Bathrooms: 2
Heating
- Forced Air, Gas
Cooling
- Central Air
Features
- Storage
- Flooring: Carpet Free
- Basement: Finished with Walk-Out
- Has fireplace: Yes
Interior area
- Living area range: 1100-1500 null
Property
Parking
- Total spaces: 3
- Parking features: Private Double
- Has attached garage: Yes
Features
- Pool features: None
Lot
- Size: 4,702 Square Feet
- Features: Irregular Lot, Hospital, Library, Park, Public Transit, Rec./Commun.Centre, School
Details
- Parcel number: 103070614
Construction
Type & style
- Home type: SingleFamily
- Architectural style: Bungalow-Raised
- Property subtype: Single Family Residence
- Attached to another structure: Yes
Materials
- Brick
- Foundation: Concrete
- Roof: Asphalt Shingle
Utilities & green energy
- Sewer: Sewer
Community & HOA
Location
- Region: Toronto
Financial & listing details
- Annual tax amount: C$3,827
- Date on market: 9/10/2026
Price history
Price history is unavailable.
Public tax history
Tax history is unavailable.
Climate risks
Neighborhood: Humber Summit
Nearby schools
GreatSchools rating
No schools nearby
We couldn't find any schools near this home.


Similar homes
- C$900,0003 bd2 ba-- sqft14 Songwood Dr, Toronto, ON M9M 1X3For Sale
 MLS ID #W13761360, IQI GLOBAL REAL ESTATE. TRREB
 - C$999,9994 bd3 ba-- sqft25 Apted Ave, Toronto, ON M9L 2P2For Sale
 MLS ID #W13752502, RE/MAX WEST REALTY INC.. TRREB
 - C$888,0004 bd2 ba-- sqft15 Madonna Gdns, Toronto, ON M9L 2T5For Sale
 MLS ID #W13633466, RE/MAX PREMIER INC.. TRREB
 - C$898,0003 bd2 ba-- sqft23 Anthia Dr, Toronto, ON M9L 1K6For Sale
 MLS ID #W13601424, RE/MAX PROFESSIONALS INC.. TRREB
