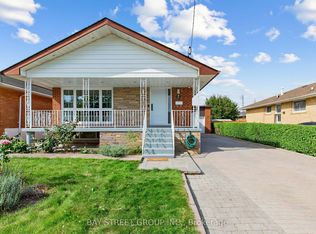
This charming bungalow has been lovingly cared for and cherished by the same family for over 50 years! The home sits on a corner lot boasting an extra wide frontage! Main level has an open concept living/dining area with huge Bay Windows in the front and back of home flooding the main floor with plenty of natural light, kitchen comes equipped with a breakfast bar, gas stove, built in dishwasher and a walkout to yard for easy BBQ'ing access. All 3 bedrooms have hardwood flooring throughout. Large lower level rec room gives ample room for extra living space + separate laundry area with plenty of storage! Don't let this opportunity to live in a family friendly community, walking distance to public & catholic schools, transit & shopping pass you by!
For sale
C$879,000
18 Horizon Cres, Toronto, ON M1T 2G3
3beds
1baths
Single Family Residence
Built in ----
5,000 Square Feet Lot
$-- Zestimate®
C$--/sqft
C$-- HOA
What's special
Gas stoveBuilt in dishwasher
- 3 days
- 8
- 1
Zillow last checked:
Listing updated:
Listed by:
CENTURY 21 LEADING EDGE REALTY INC.
Source: TRREB,MLS®#: E13876288 Originating MLS®#: Toronto Regional Real Estate Board
Originating MLS®#: Toronto Regional Real Estate BoardFacts & features
Interior
Bedrooms & bathrooms
- Bedrooms: 3
- Bathrooms: 1
Primary bedroom
- Level: Main
- Dimensions: 4.42 x 2.78
Bedroom 2
- Level: Main
- Dimensions: 3.05 x 3.08
Bedroom 3
- Level: Main
- Dimensions: 2.8 x 3.08
Dining room
- Level: Main
- Dimensions: 7.26 x 3.99
Laundry
- Level: Lower
- Dimensions: 6.68 x 7.62
Living room
- Level: Main
- Dimensions: 7.25 x 3.99
Recreation
- Level: Lower
- Dimensions: 7.07 x 3.96
Heating
- Forced Air, Gas
Cooling
- Central Air
Features
- Flooring: Carpet Free
- Basement: Partially Finished
- Has fireplace: No
Interior area
- Living area range: 1100-1500 null
Property
Parking
- Total spaces: 2
- Parking features: Private
- Has garage: Yes
Features
- Pool features: None
Lot
- Size: 5,000 Square Feet
Details
- Parcel number: 061570021
Construction
Type & style
- Home type: SingleFamily
- Architectural style: Bungalow
- Property subtype: Single Family Residence
Materials
- Brick, Vinyl Siding
- Foundation: Concrete
- Roof: Asphalt Shingle
Utilities & green energy
- Sewer: Sewer
Community & HOA
Location
- Region: Toronto
Financial & listing details
- Annual tax amount: C$5,188
- Date on market: 10/8/2026
Price history
Price history is unavailable.
Public tax history
Tax history is unavailable.
Climate risks
Neighborhood: Tam O'Shanter-Sullivan
Nearby schools
GreatSchools rating
No schools nearby
We couldn't find any schools near this home.
Similar homes
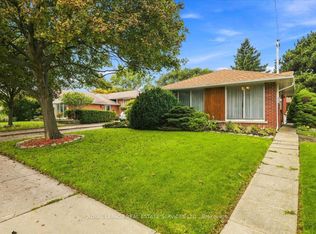
- C$899,0003 bd2 ba-- sqft142 Cass Ave, Toronto, ON M1T 2B6For Sale
 MLS ID #E13764858, ROYAL LEPAGE REAL ESTATE SERVICES LTD.. TRREB
 - C$985,0004 bd2 ba-- sqft20 Wishing Well Dr, Toronto, ON M1T 1J1For Sale
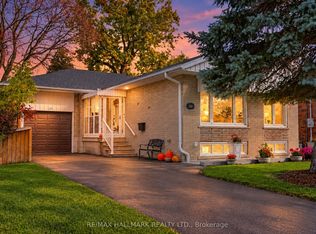 MLS ID #E13876608, RE/MAX HALLMARK REALTY LTD.. TRREB
 - C$995,0004 bd-- ba2k sqft39 Earlton Rd, Scarborough, ON M1T 2R4For Sale
 MLS ID #40866577, Bryan Jaskolka, Salesperson, Cmi Real Estate Inc. ITSO
 - C$995,0006 bd3 ba-- sqft39 Earlton Rd, Toronto, ON M1T 2R4For Sale
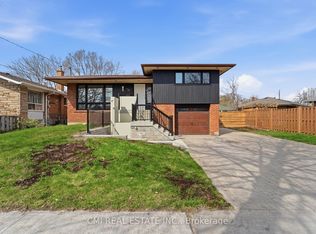 MLS ID #E13827928, CMI REAL ESTATE INC.. TRREB
