BEAUTIFULLY MAINTAINED END-UNIT FREEHOLD TOWNHOME nestled in one of MAPLE'S MOST DESIRABLE FAMILY-FRIENDLY COMMUNITIES. Bright, spacious, and thoughtfully designed, this home features a MODERN OPEN-CONCEPT LAYOUT with abundant natural light, upgraded hardwood flooring throughout the main living areas, and a stylish kitchen complete with Granite Countertops, Stainless Steel Appliences, and a Premium Gas Range, perfect for everyday living and entertaining. Step outside to a BEAUTIFULLY LANDSCAPED BACKYARD featuring a COVERED PATIO, offering a private outdoor retreat ideal for summer barbecues, morning coffee, or relaxing with family and friends. The professionally maintained outdoor space provides the perfect balance of BEAUTY, PRIVACY, AND LOW-MAINTENANCE LIVING. Additional include Interior Garage Access, A Private Driveway, and quality finishes throughout. Ideally located just minutes from top-rated schools, parks, shopping, restaurants, public transit, and all essential amenities, this home offers the perfect combination of COMFORT, STYLE, AND CONVENIENCE in the heart of Maple. An EXCEPTIONAL OPPORTUNITY for families, professionals, or anyone seeking a MOVE-IN-READY HOME in a highly sought-after neighbourhood.
For sale
C$948,000
68 Carron Ave, Vaughan, ON L6A 1Y6
3beds
3baths
Townhouse
Built in ----
2,733 Square Feet Lot
$-- Zestimate®
C$--/sqft
C$-- HOA
What's special
Modern open-concept layoutAbundant natural lightStylish kitchenGranite countertopsPremium gas rangeBeautifully landscaped backyardCovered patio
- 3 days |
- 5 |
- 2 |
Zillow last checked:
Listing updated:
Listed by:
RC BEST CHOICE REALTY CORP
Source: TRREB,MLS®#: N13628264 Originating MLS®#: Toronto Regional Real Estate Board
Originating MLS®#: Toronto Regional Real Estate BoardFacts & features
Interior
Bedrooms & bathrooms
- Bedrooms: 3
- Bathrooms: 3
Primary bedroom
- Level: Second
- Dimensions: 4.5 x 3.6
Bedroom 2
- Level: Second
- Dimensions: 3.81 x 3.8
Bedroom 3
- Level: Second
- Dimensions: 3.6 x 2.7
Dining room
- Level: Main
- Dimensions: 2.7 x 2.6
Kitchen
- Level: Main
- Dimensions: 2.7 x 2.7
Living room
- Level: Main
- Dimensions: 4.3 x 4.1
Recreation
- Level: Basement
- Dimensions: 5.5 x 4.6
Heating
- Forced Air, Gas
Cooling
- Central Air
Features
- Flooring: Carpet Free
- Basement: Finished
- Has fireplace: No
Interior area
- Living area range: 1100-1500 null
Property
Parking
- Total spaces: 3
- Parking features: Garage Door Opener
- Has garage: Yes
Features
- Stories: 2
- Exterior features: Landscaped, Lighting
- Pool features: None
Lot
- Size: 2,733 Square Feet
Details
- Parcel number: 033310315
Construction
Type & style
- Home type: Townhouse
- Property subtype: Townhouse
Materials
- Brick
- Foundation: Concrete, Block
- Roof: Shingle
Utilities & green energy
- Sewer: Sewer
Community & HOA
Location
- Region: Vaughan
Financial & listing details
- Annual tax amount: C$3,707
- Date on market: 8/1/2026
RC BEST CHOICE REALTY CORP
RC BEST CHOICE REALTY CORP
By pressing Contact Agent, you agree that the real estate professional identified above may call/text you about your search, which may involve use of automated means and pre-recorded/artificial voices. You don't need to consent as a condition of buying any property, goods, or services. Message/data rates may apply. You also agree to our Terms of Use. Zillow does not endorse any real estate professionals. We may share information about your recent and future site activity with your agent to help them understand what you're looking for in a home.
Price history
Price history is unavailable.
Public tax history
Tax history is unavailable.
Climate risks
Neighborhood: Maple
Nearby schools
GreatSchools rating
No schools nearby
We couldn't find any schools near this home.
- C$2,1002 bd1 ba-- sqft23 Tierra Ave #BASEMENT, Vaughan, ON L6A2Z6For Rent
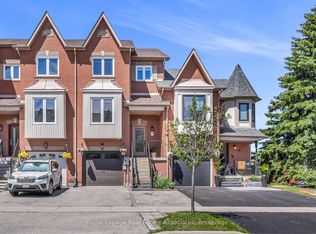
- C$999,0003 bd3 ba-- sqft8 Prestwick Ave, Vaughan, ON L6A2B6For Sale
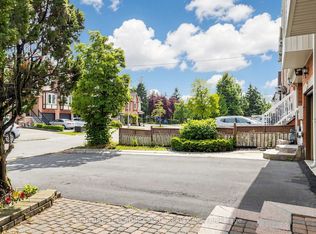
- C$977,0004 bd3 ba-- sqft209 Kelso Cres, Vaughan, ON L6A2C9For Sale
- C$799,9003 bd3 ba-- sqft225 Kelso Cres, Vaughan, ON L6A2E1For Sale

- C$959,0004 bd3 ba-- sqft57 Kelso Cres, Vaughan, ON L6A2C8For Sale
- C$1,100,0003 bd3 ba-- sqft48 Grand Valley Blvd, Vaughan, ON L6A3K2For Sale
- C$1,449,9005 bd4 ba-- sqft168 Sail Cres, Vaughan, ON L6A2Z2For Sale
- C$1,399,0004 bd5 ba-- sqft213 Roseheath Dr, Vaughan, ON L6A2A3For Sale
Similar homes
- C$888,0004 bd3 ba-- sqft131 Black Hawk Way, Toronto, ON M2R 3L7For Sale
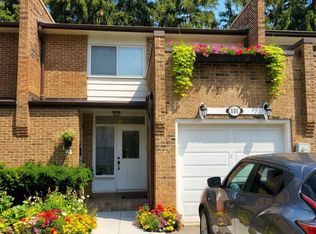 MLS ID #C13628548, CENTURY 21 HERITAGE GROUP LTD.. TRREB
 - C$1,049,5004 bd3 ba-- sqft60 Zachary Pl, Vaughan, ON L4H 3S4For Sale
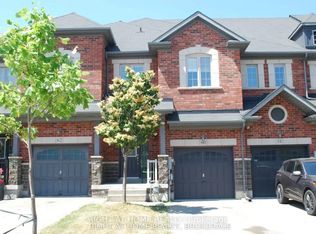 MLS ID #N13156214, RIGHT AT HOME REALTY INC.. TRREB
 - C$1,250,0004 bd4 ba-- sqft30 Spruce Pine Cres, Vaughan, ON L6A 4T3For Sale
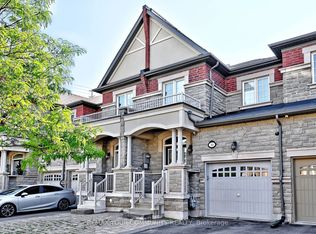 MLS ID #N13620332, REMAX YOUR COMMUNITY REALTY. TRREB
 - C$1,050,0003 bd4 ba-- sqft15 Apollo Rd, Markham, ON L3S 4G8For Sale
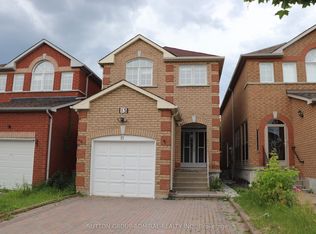 MLS ID #N13627680, SUTTON GROUP-ADMIRAL REALTY INC.. TRREB
 - C$1,388,8003 bd4 ba-- sqft112 Ness Dr, Richmond Hill, ON L4S 0K7For SaleMLS ID #N13629524, HOMELIFE BROADWAY REALTY INC.. TRREB
- C$1,149,0004 bd4 ba-- sqft243 Venice Gate Dr, Vaughan, ON L4H 0G1For SaleMLS ID #N13146944, HOMELIFE/MIRACLE REALTY LTD. TRREB
- C$1,198,0004 bd4 ba-- sqft15 Bellefontaine Ct, Vaughan, ON L6A 4A7For SaleMLS ID #N13441724, REMAX YOUR COMMUNITY REALTY. TRREB
- C$1,179,8003 bd3 ba-- sqft263 Golden Orchard Rd, Vaughan, ON L6A 0N3For SaleMLS ID #N13434952, RIGHT AT HOME REALTY INC.. TRREB
- C$899,9005 bd3 ba-- sqft49 Clementine Sq, Toronto, ON M1G 2V9For SaleMLS ID #E13631472, RE/MAX CROSSROADS REALTY INC.. TRREB
- C$769,0004 bd3 ba-- sqft95 Weldrick Rd E #74, Richmond Hill, ON L4C 0H6For SaleMLS ID #N13586148, HARVEY KALLES REAL ESTATE LTD.. TRREB
- C$1,188,8883 bd4 ba-- sqft7 Love Run Rd, Vaughan, ON L6A 3M2For SaleMLS ID #N13152712, INTERCITY REALTY INC.. TRREB
- C$1,068,0006 bd3 ba-- sqft10971 Woodbine Ave, Markham, ON L6C 0X4For SaleMLS ID #N13614600, RIGHT AT HOME REALTY INC.. TRREB
- C$775,0003 bd3 ba-- sqft28 Sommerset Way #1213, Toronto, ON M2N 6W7For SaleMLS ID #C13615112, REMAX YOUR COMMUNITY REALTY. TRREB
- C$899,0005 bd4 ba-- sqft13 Burnstown Cir, Brampton, ON L6P 3M1For SaleMLS ID #W13061952, RE/MAX REALTY SPECIALISTS INC.. TRREB
- C$1,120,0004 bd3 ba-- sqft82 Colesbrook Rd, Richmond Hill, ON L4S 2G5For SaleMLS ID #N13065792, RIGHT AT HOME REALTY INC.. TRREB
- C$939,0003 bd3 ba-- sqft28 Cliveden Pl, Markham, ON L6C 2S4For SaleMLS ID #N13563056, POWER 7 REALTY. TRREB
- C$925,9004 bd3 ba-- sqft13 Evaridge Dr, Markham, ON L6B 1E9For SaleMLS ID #N13605710, CENTURY 21 KING`S QUAY REAL ESTATE INC.. TRREB
- C$1,315,0004 bd4 ba-- sqft58 Lady Loretta Ln, Vaughan, ON L6A 4E9For SaleMLS ID #N13598646, RE/MAX METROPOLIS REALTY. TRREB
- C$1,248,8883 bd3 ba-- sqft39 Pexton Ave, Richmond Hill, ON L4E 4Y4For SaleMLS ID #N13586872, RIGHT AT HOME REALTY INC.. TRREB
- C$898,0004 bd4 ba-- sqft1 Ostick St, Aurora, ON L4G 7K4For SaleMLS ID #N13414024, CENTURY 21 KING`S QUAY REAL ESTATE INC.. TRREB
